Majlis
المجلس بدون عنوان
- 1. الاستشارة✓
- 2. المخطط✓
- 3. الإلهام✓
- 4. العرض ثلاثي الأبعاد✓
- 5. التكلفة
- 6. العروض
أنت تعرض خطوة سابقة. يمكنك إعادة تشغيلها أو العودة إلى الخطوة الحالية.
عد إلى التكلفةلوحة الإلهام
خيار 02
Majlis
Contemporary · Mediterranean · Emirati
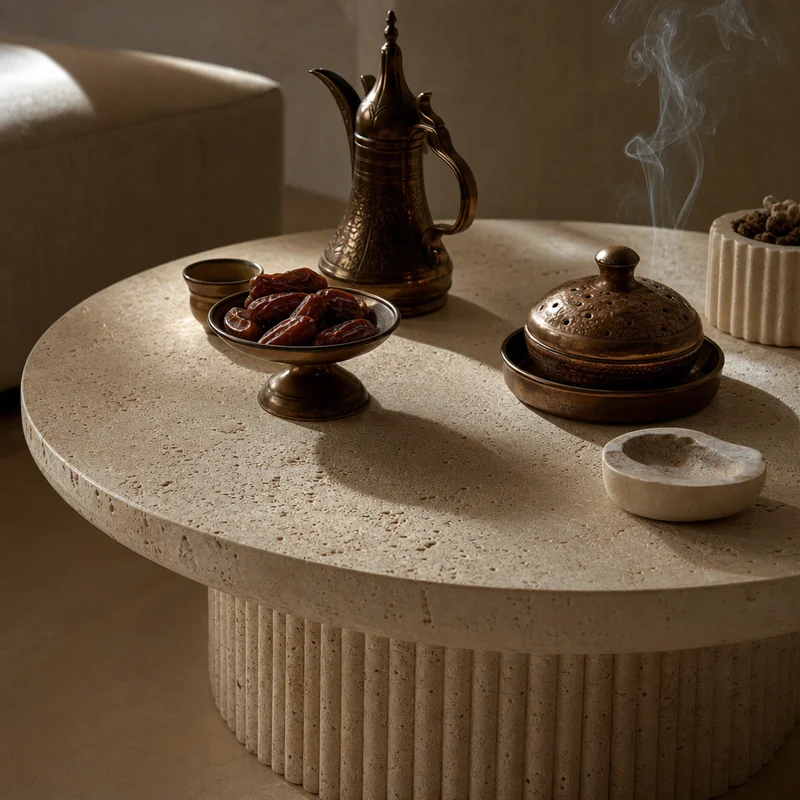
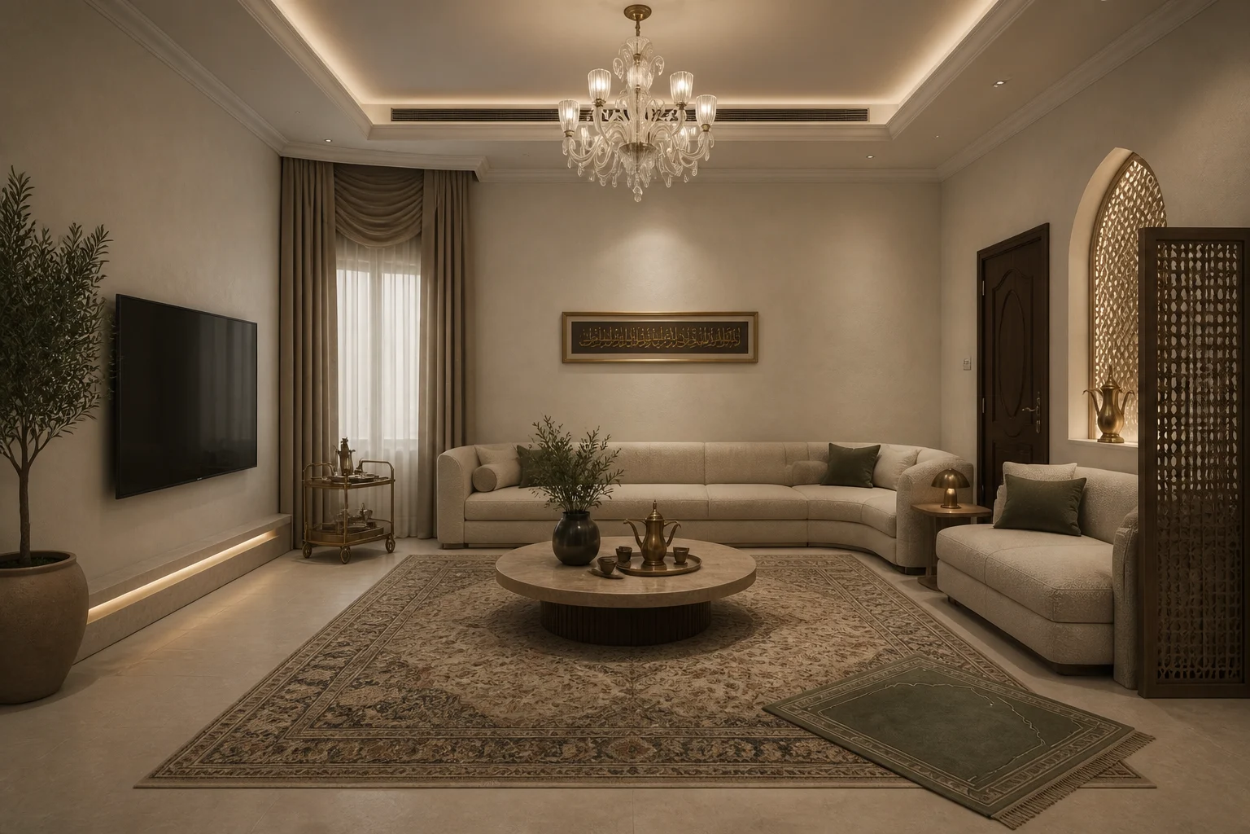
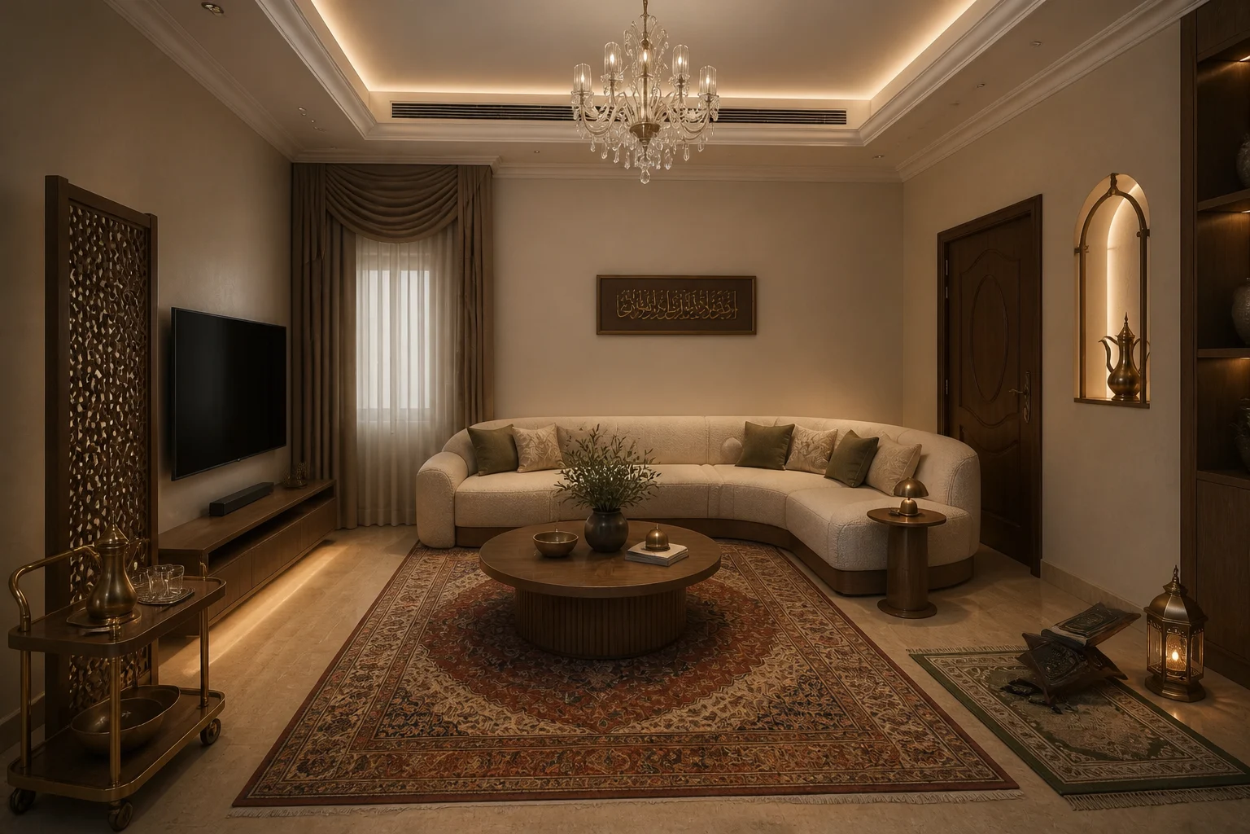
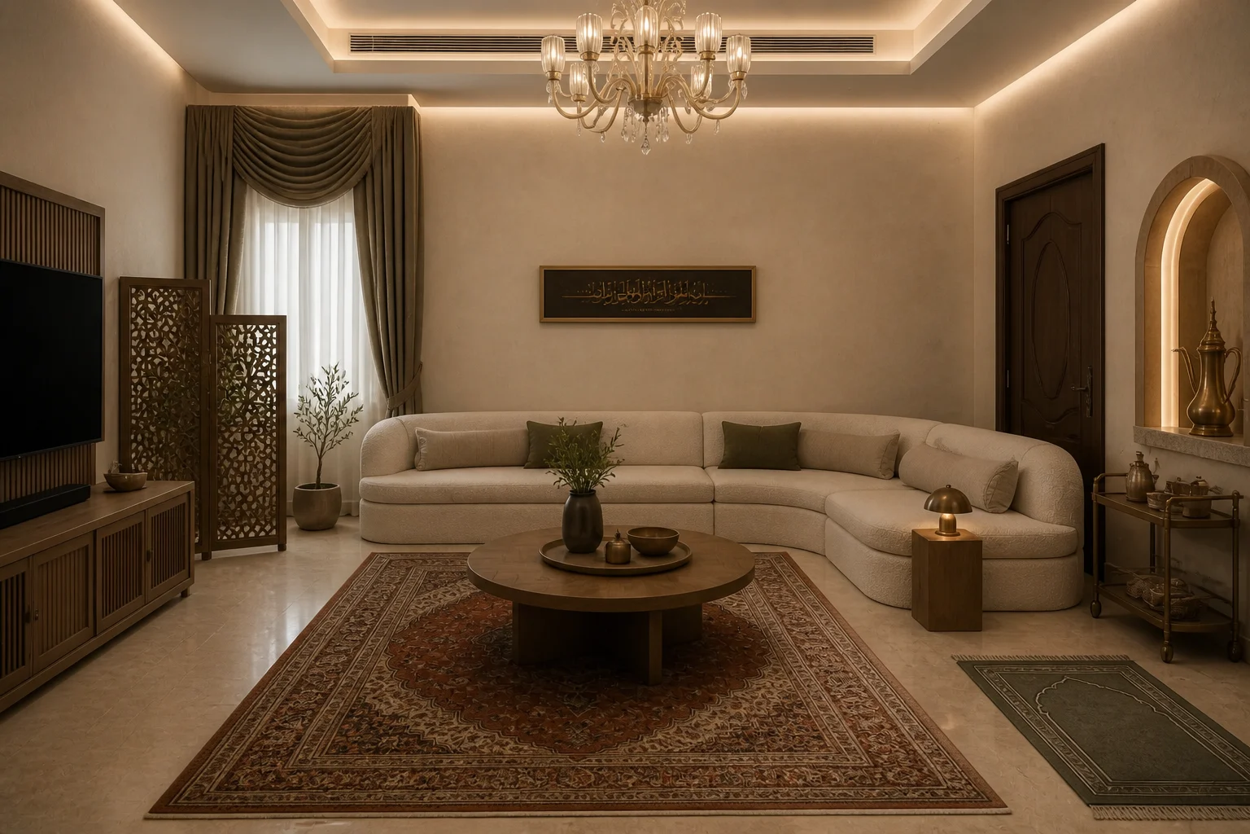
A semi formal interpretation of contemporary design for this majlis, built on the materials and proportions in the approved plan and resolved under dramatic low light.
اختر اتجاهًا
01المساحةالفصل 1
A semi formal interpretation of contemporary design for this majlis, built on the materials and proportions in the approved plan and resolved under dramatic low light.
02لوحة الألوانالفصل 2
Layered Neutral
03رسم المفهومالفصل 3
04القطع المميّزةالفصل 4
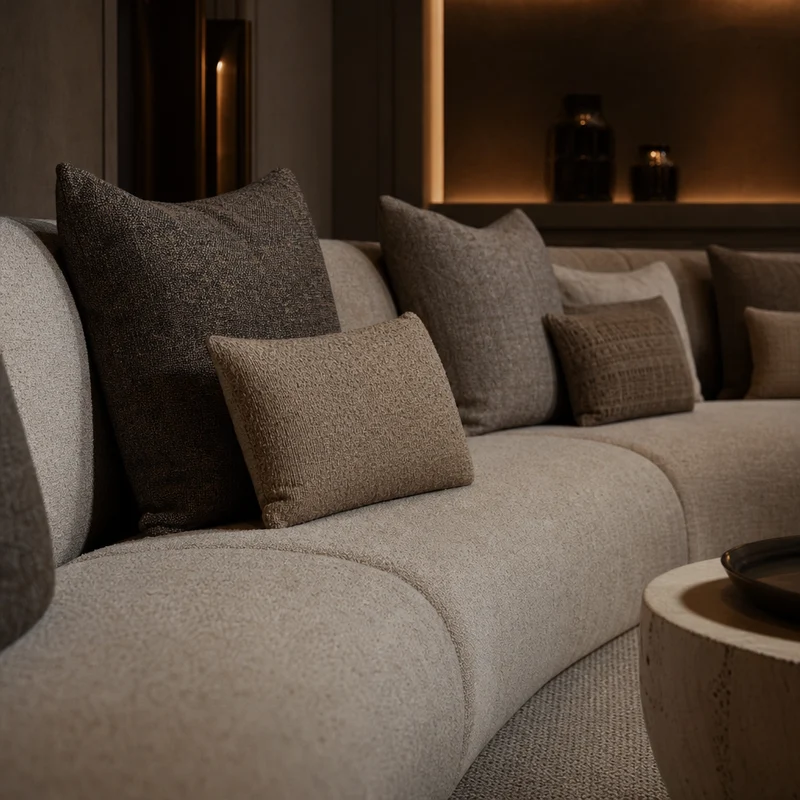
Low U-Shaped Majlis
Low U-shaped majlis seating
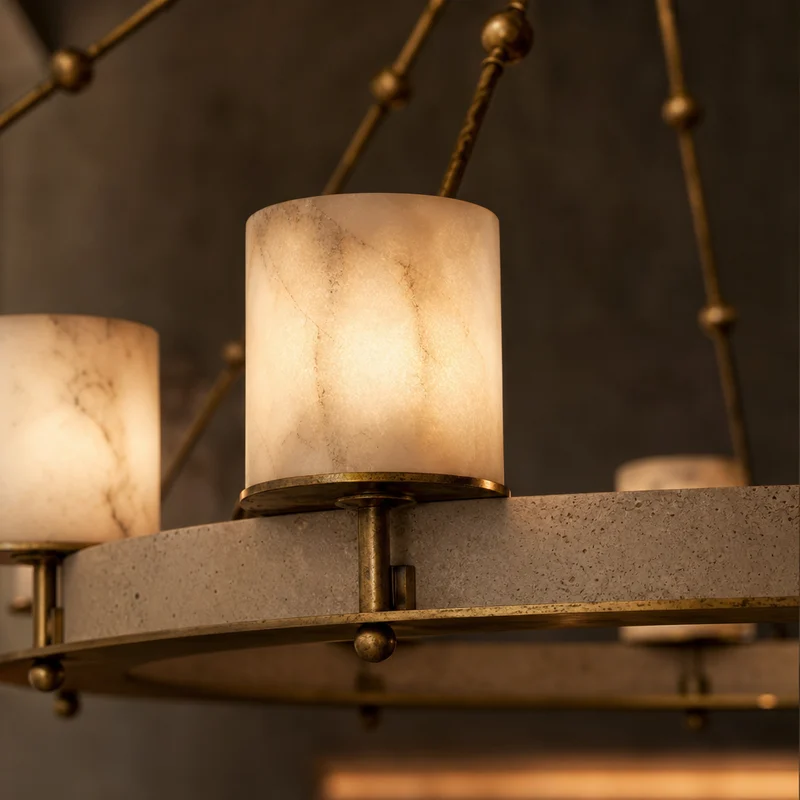
Dimmed Aged-Brass
Dimmed aged-brass, stone, and
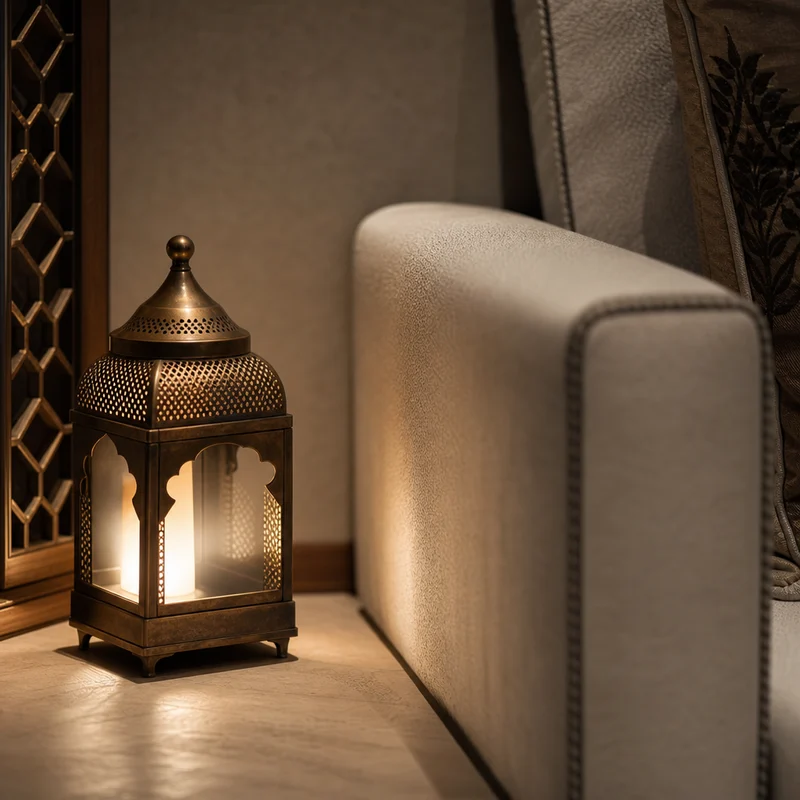
Low Bronze Lantern-Style
Low bronze lantern-style side
05الخاماتالفصل 5
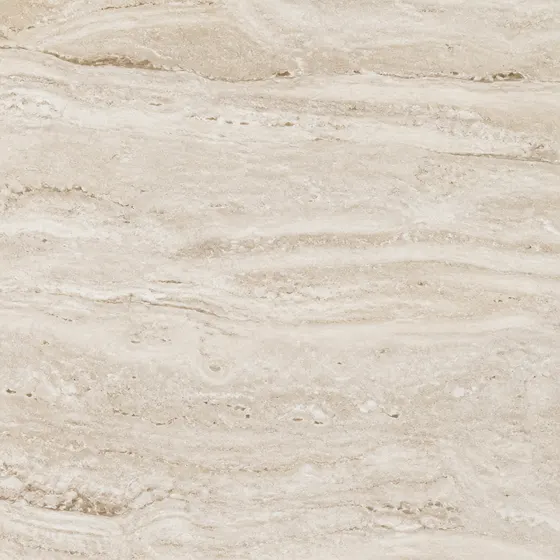
Large-Format Matte Travertine-Look
Large-format matte travertine-look porcelain
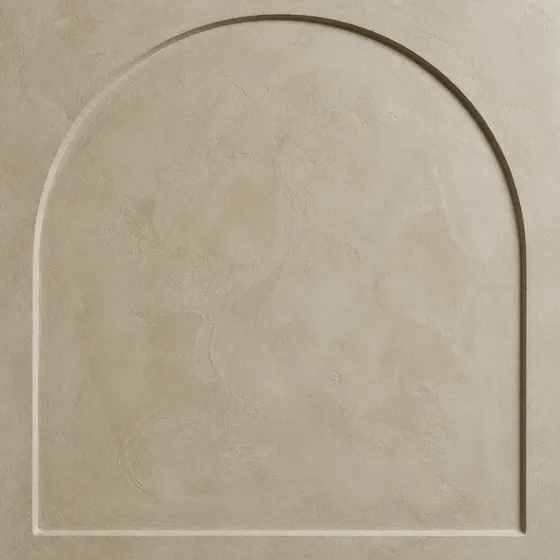
Warm Limewash/Microcement Wall
Warm limewash/microcement wall finish
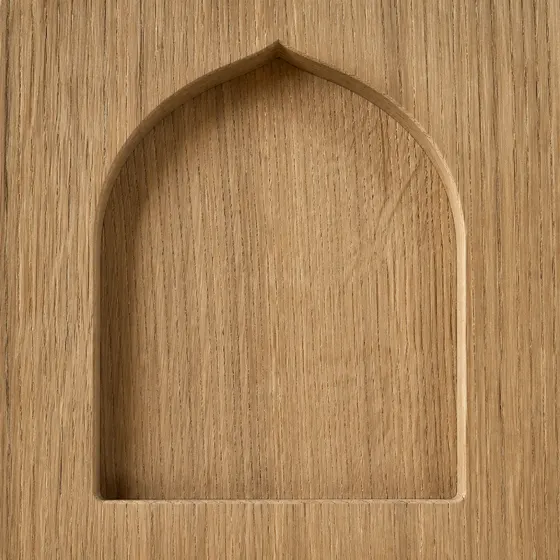
Feature Arched Dallah
Feature arched dallah niche
Refined Tray Ceiling
Refined tray ceiling strategy
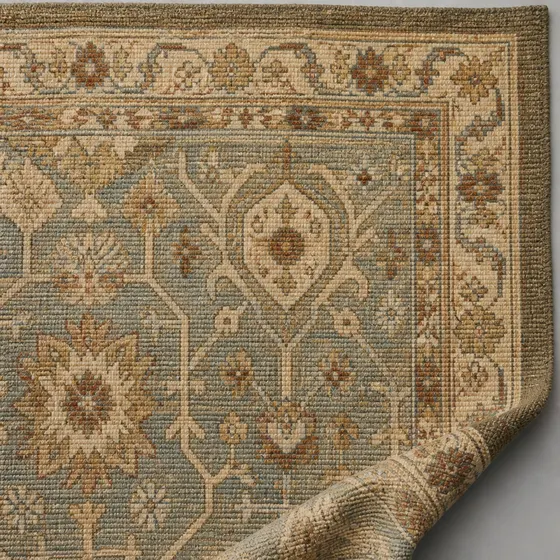
Large Muted Persian-Inspired
Large muted Persian-inspired wool-jute
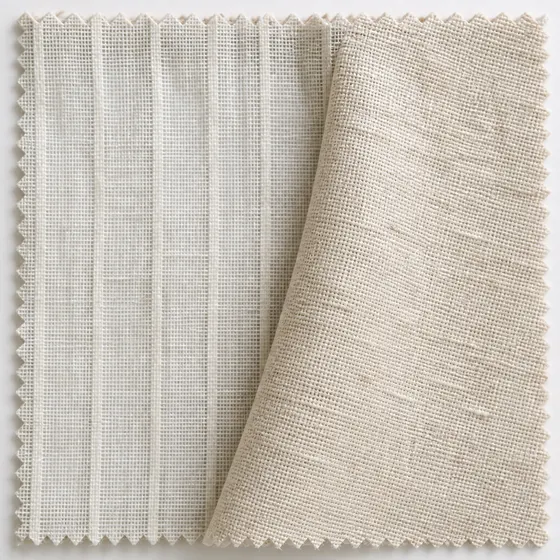
Ceiling-Height Solar-Control Cream
Ceiling-height solar-control cream sheers
06قيد التطويرالفصل 6
Low U-Shaped Majlis
Low U-shaped majlis seating
Dimmed Aged-Brass
Dimmed aged-brass, stone, and
Low Bronze Lantern-Style
Low bronze lantern-style side
عيّنات الخامات
Large-Format Matte Travertine-Look
Large-format matte travertine-look porcelain
Warm Limewash/Microcement Wall
Warm limewash/microcement wall finish
Feature Arched Dallah
Feature arched dallah niche
Refined Tray Ceiling
Refined tray ceiling strategy
Large Muted Persian-Inspired
Large muted Persian-inspired wool-jute
Ceiling-Height Solar-Control Cream
Ceiling-height solar-control cream sheers
لوحة الألوان
"Transform the existing classic bedroom into a calm, dramatic-low-lit contemporary Mediterranean Emirati majlis with arched niches, natural textures, generous seating, and a dedicated heirloom dallah coffee focal point."
Design Brief
- Primary style
- contemporary
- Formality
- semi_formal
- Lighting
- dramatic_low
- Budget
- premium
- Cultural primitives
- mens_majlis, majlis_seating_arc, coffee_station, dallah_niche, mashrabiya_screen, gold_brass_accent, statement_chandelier, lantern_pendant
- Materials
- warm limestone or travertine-look porcelain, microcement or limewash wall finish, natural oak veneer for arched niches, boucle or textured linen upholstery, jute or wool flatweave rug, brushed bronze or antique brass accents, cream sheer curtains, blackened bronze slim metal details, handmade ceramic vessels, olive tree or drought-tolerant indoor greenery
- Palette
- Approvals required
- building_management, landlord_noc
التصميم النهائي
كل لقطة بحجمها الكامل — هذه هي المخرجات النهائية للتصميم.
لوحة الإلهام