Rafeeg · Interior AI

غرفة نوم

غرفة النوم بدون عنوان

  1. 1. الاستشارة✓
  2. 2. المخطط✓
  3. 3. الإلهام✓
  4. 4. العرض ثلاثي الأبعاد✓
  5. 5. التكلفة
  6. 6. العروض

جدول الكميات والتكلفة

نحسب التكلفة من جدول أسعار رفيق الإمارات.

تقييم Rafeeg AI
مقارن بـ: Current bedroom baseline versus the user-selected contemporary, minimalist, and hospitality-modern reference bedrooms.
8.0 / 10
strong

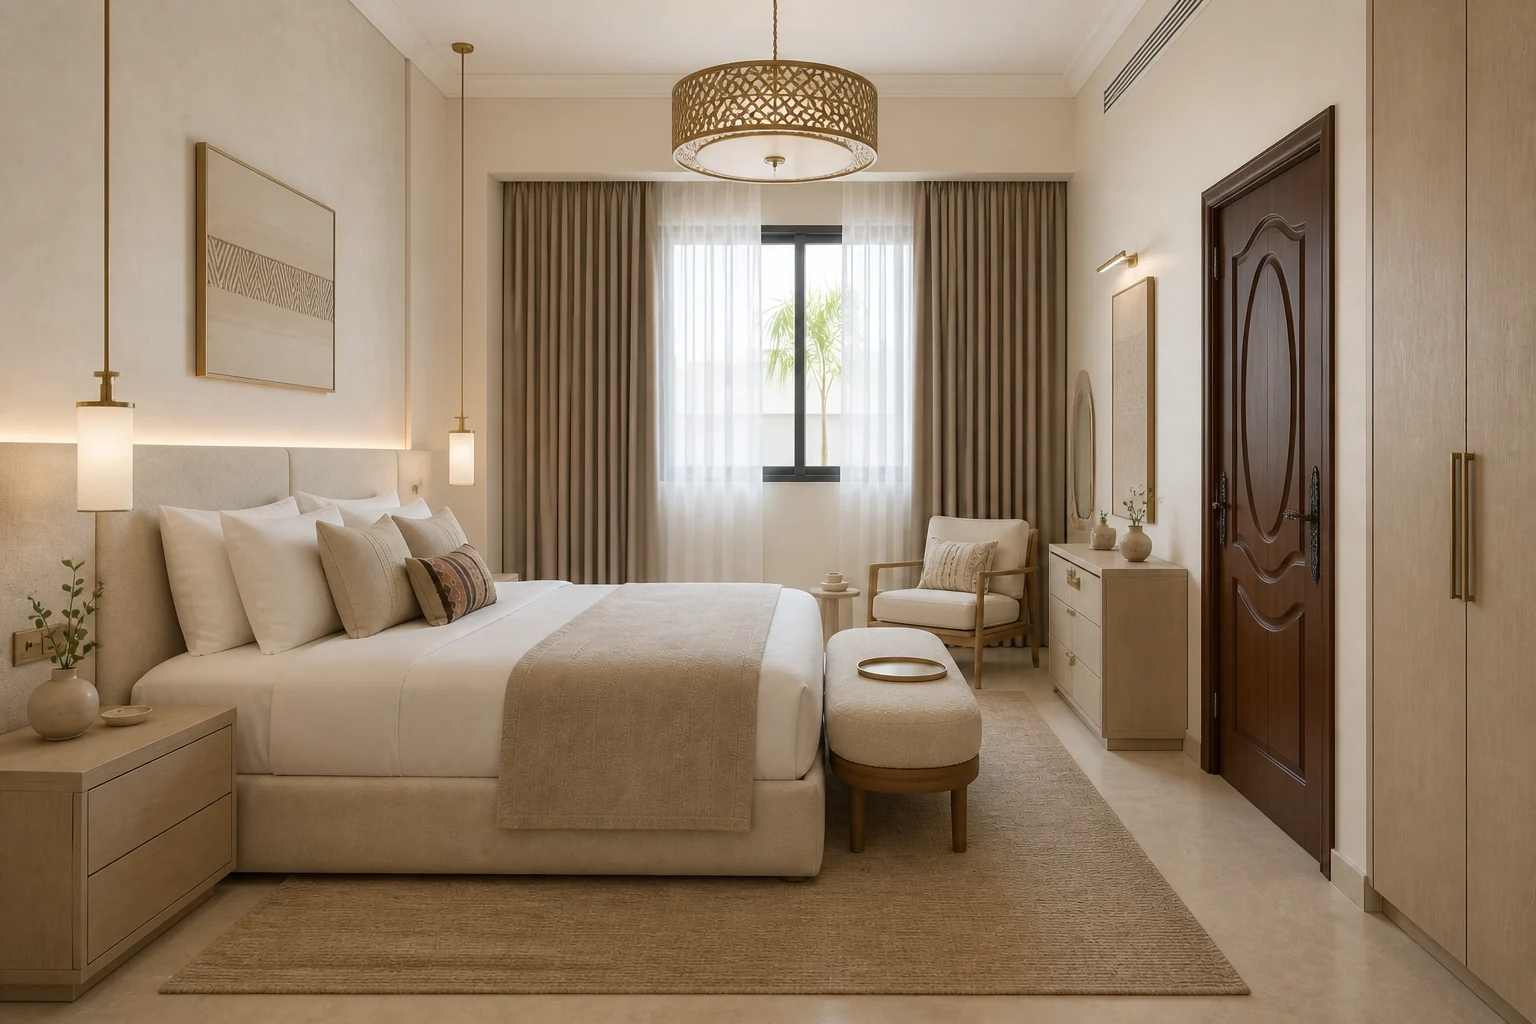
"Transform the current ornate, cluttered bedroom into a bright noon-daylight contemporary hospitality suite with warm neutrals, natural textures, subtle Emirati detailing, and a calm reading corner."

Design Brief
Primary style
contemporary
Formality
semi_formal
Lighting
noon_daylight
Budget
premium
Cultural primitives
mashrabiya_screen, sadu_textile, gold_brass_accent, prayer_corner, statement_chandelier
Materials
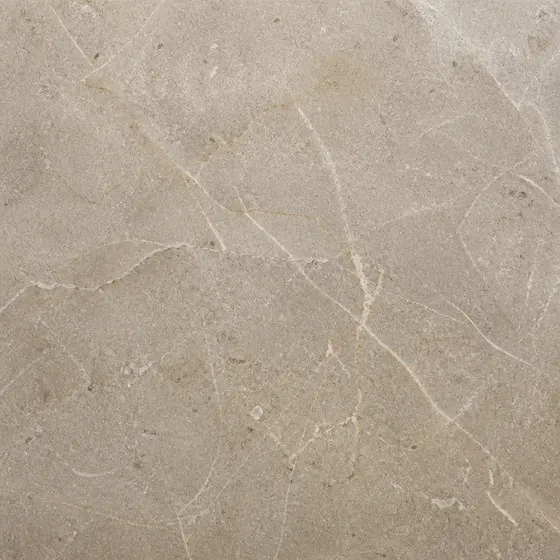
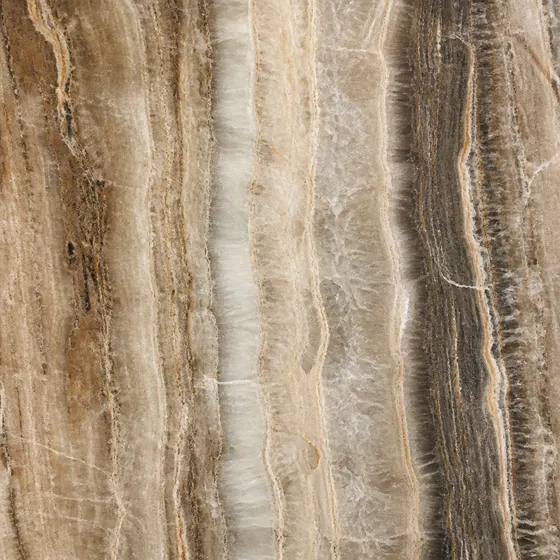
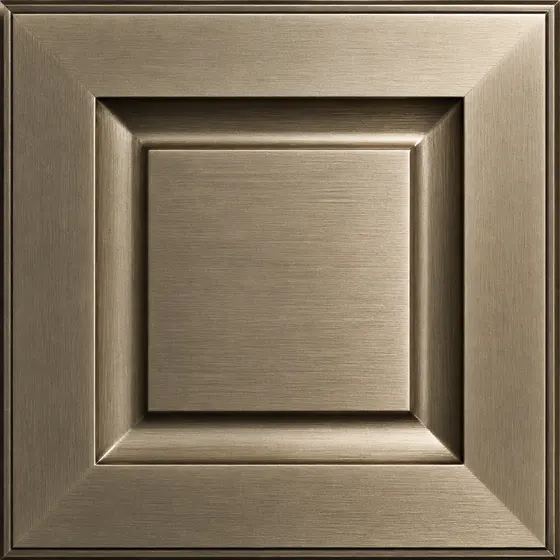
light oak veneer, warm travertine or limestone-look porcelain, limewash or microcement feature wall, boucle or linen upholstery, sheer linen curtains, blackout drapery in warm taupe, brushed champagne brass, matte bronze reading lamps, woven natural rug, subtle Sadu-inspired cushion textile
Palette
Approvals required
landlord_noc, building_management, structural

المخطط ثنائي الأبعاد

الخيار 1
5.0m7.0mBed kingBedside tableBedside tableWardrobe runWardrobe runBenchRug bedroomDresserDressing tableReading chairN
18 قطعة في غرفة 5000×7000 ممOption 1 centres the king bed on the top main wall, with matching 600mm-deep wardrobe runs flanking the headboard composition. Assumed entrance is from the lower-left side; the lower and central floor remain open, keeping a continuous walking route wider than 700mm. Bed side clearance is generous beyond the bedside zone, and the usable foot clearance after the bench is over 4000mm. Wardrobe door zones have clear standing space in front. Ceiling-mounted lighting/AC footprints are shown for coordination and do not occupy floor circulation.
الخيار 2
5.0m7.0mBed kingBedside tableBedside tableWardrobe runBenchRug bedroomDresserDressing tableReading chairN
17 قطعة في غرفة 5000×7000 ممOption 2 shifts the bed to the right side of the top wall, freeing the left long wall for a full 3600mm wardrobe run plus a daylight dressing zone near the bottom window wall. Assumed entrance remains at the lower-left; the wardrobe stops at y=6100, leaving an open arrival pocket and a continuous route of at least 700mm into the room. The wardrobe has a 900mm clear door-use zone from x=600 to x=1500. The bed keeps about 1700mm clear to the left activity side and 800mm to the right side below the bedside table, with ample circulation beyond the bench. Prayer mat storage can be integrated inside the lower section of the wardrobe and unrolled in the open lower-left area when needed.

التصميم النهائي

كل لقطة بحجمها الكامل — هذه هي المخرجات النهائية للتصميم.

متوسط · 3 لقطات
دون عتبة الجودة
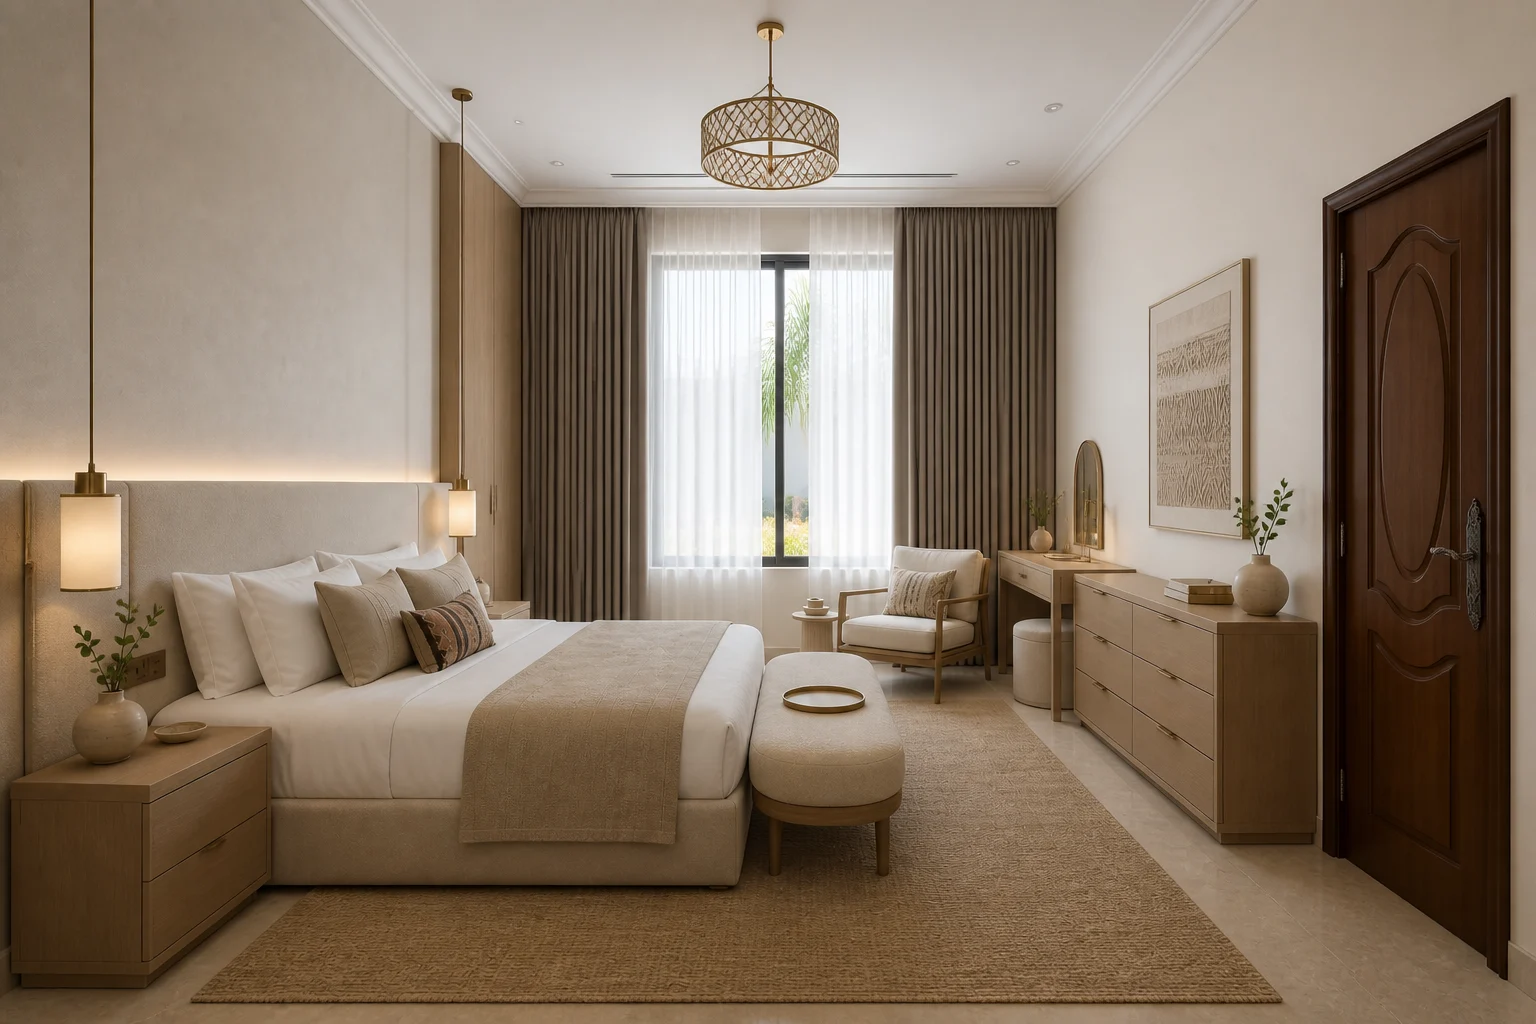
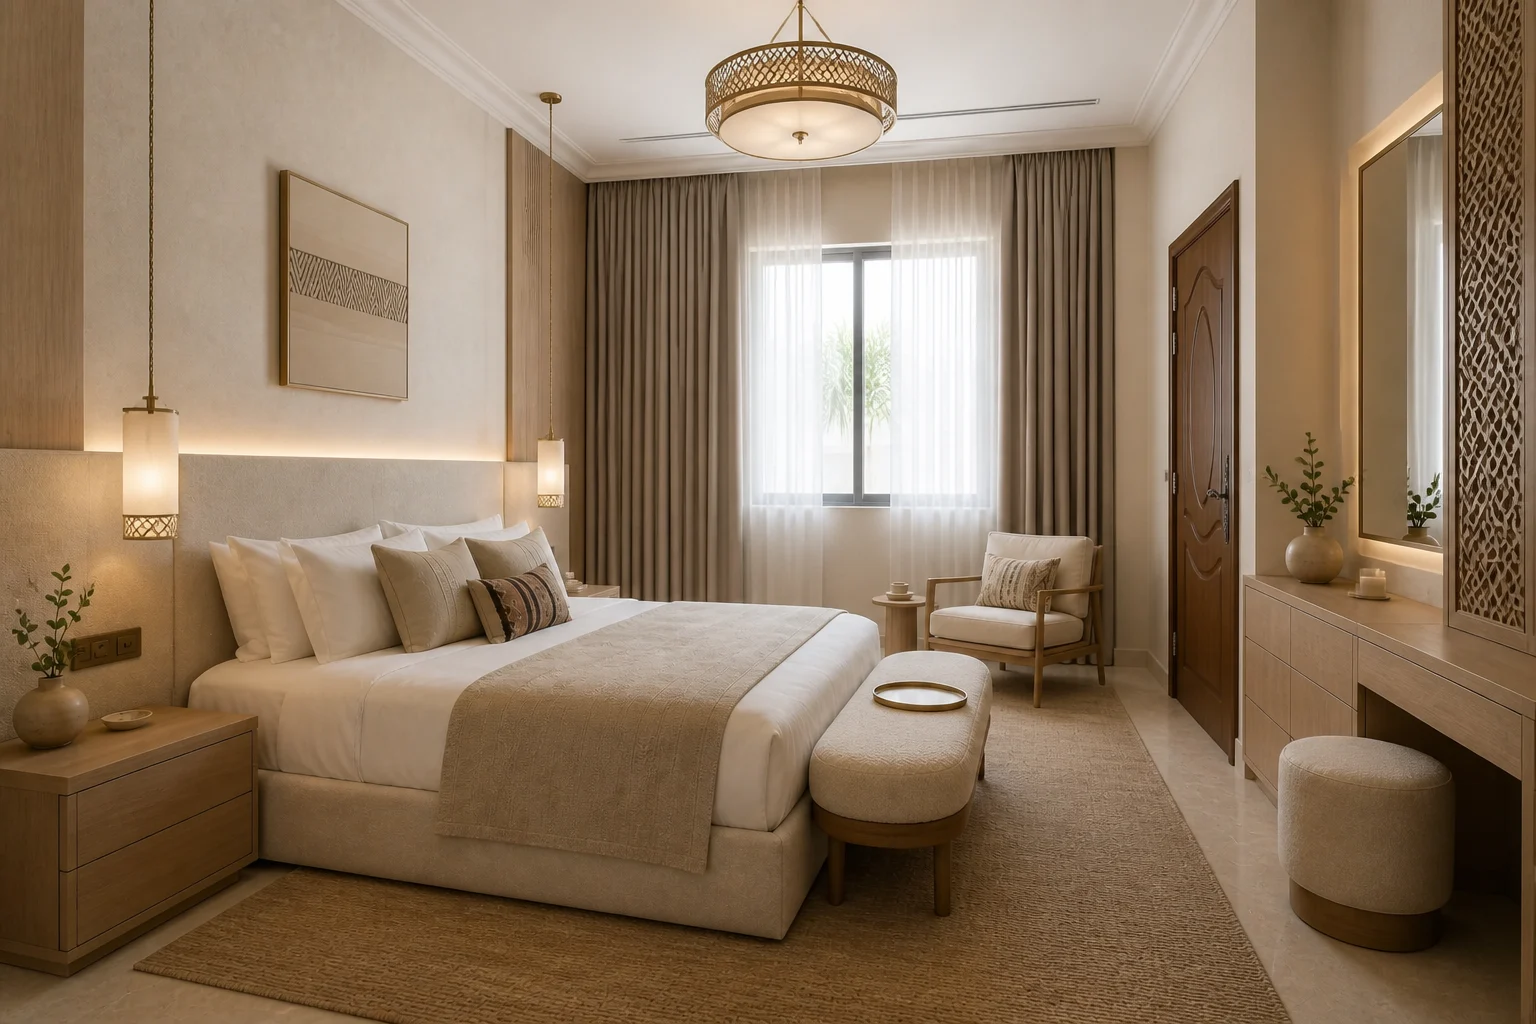
متوسط — لقطة واسعة
لقطة واسعة
متوسط — زاوية
زاوية
متوسط — السرير
السرير

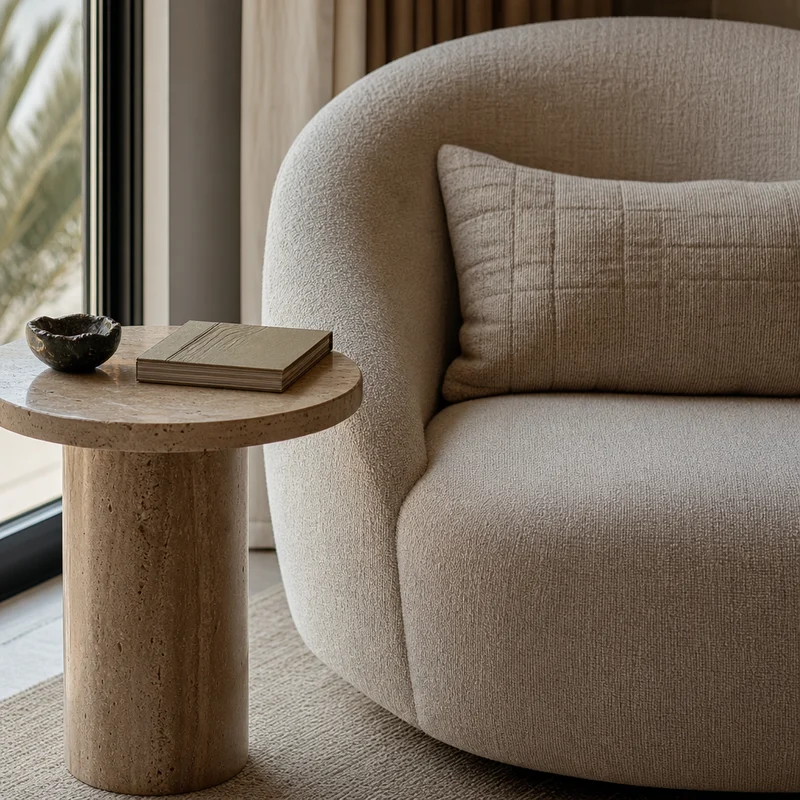
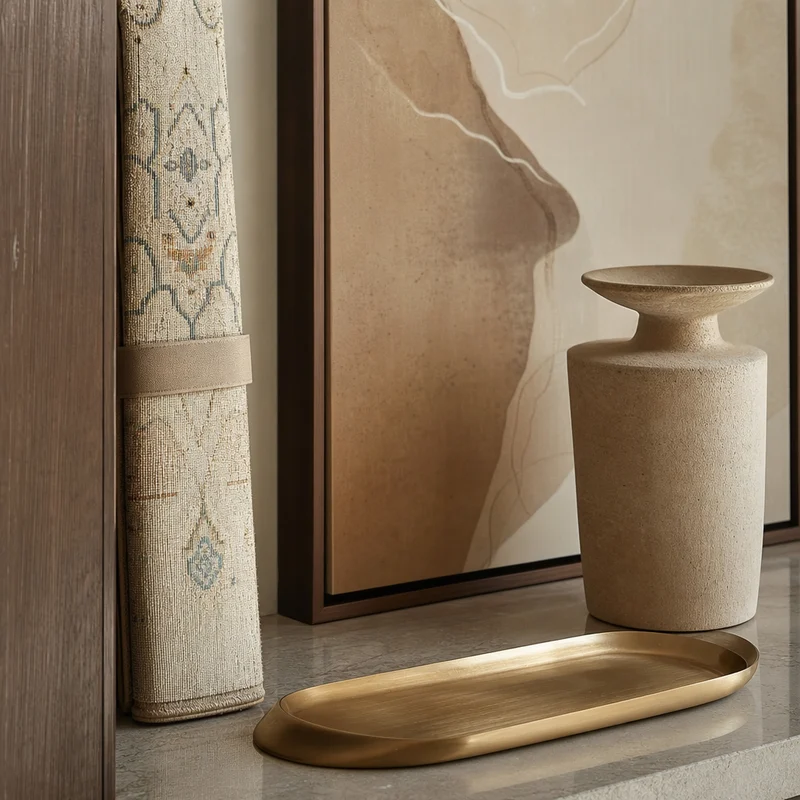
لوحة الإلهام

متوسط · 12 بلاطات
Honed Warm Limestone-Look
Articulated Bed Wall:
Refined Tray Ceiling
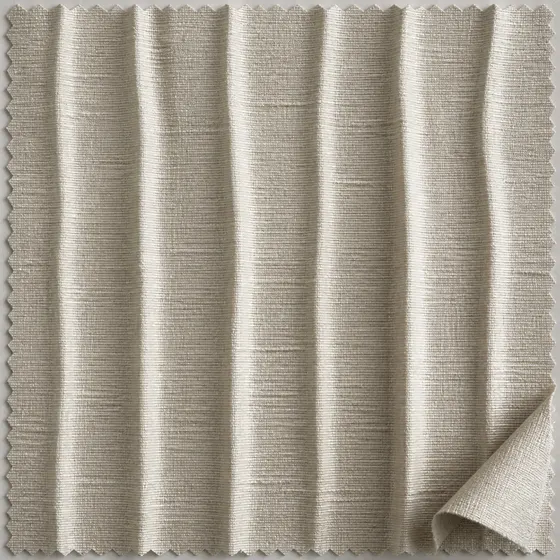
Full-Height Ripple-Fold Window
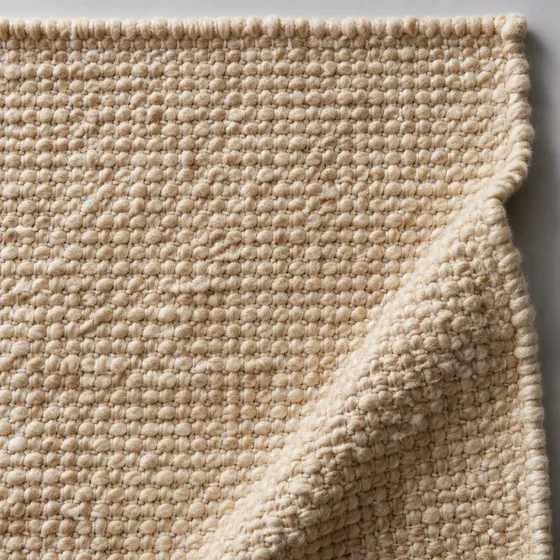
Natural Woven Wool
Natural Woven Wool
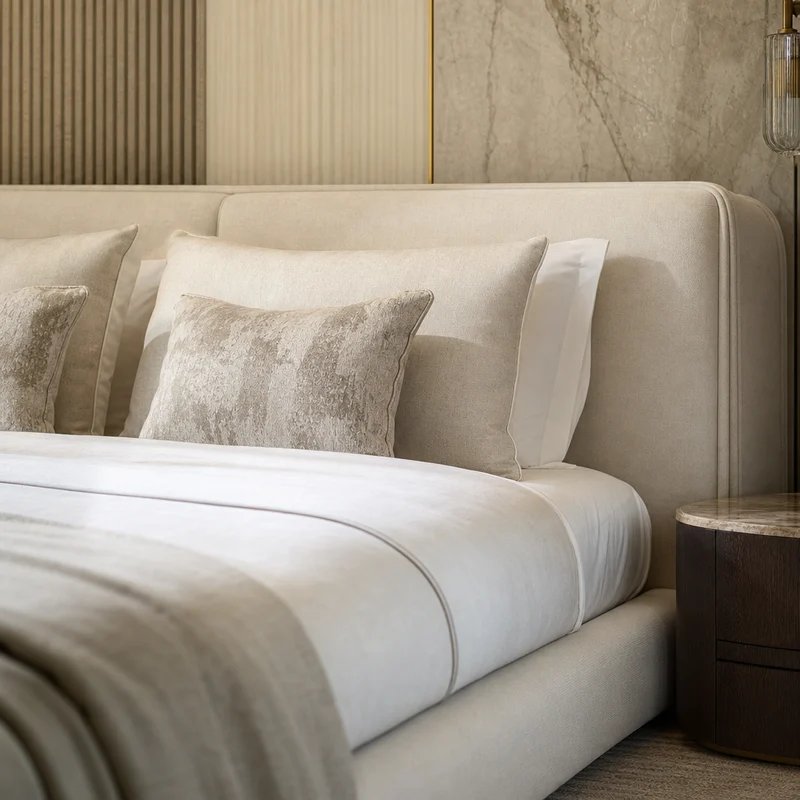
Low Ivory Linen-Upholstered
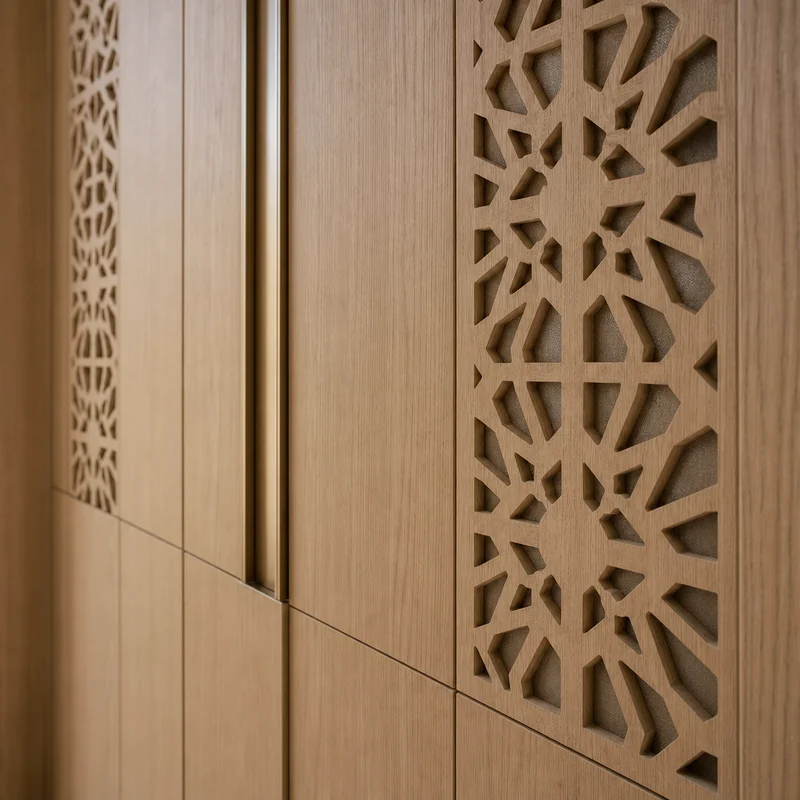
Symmetrical Light-Oak Wardrobe
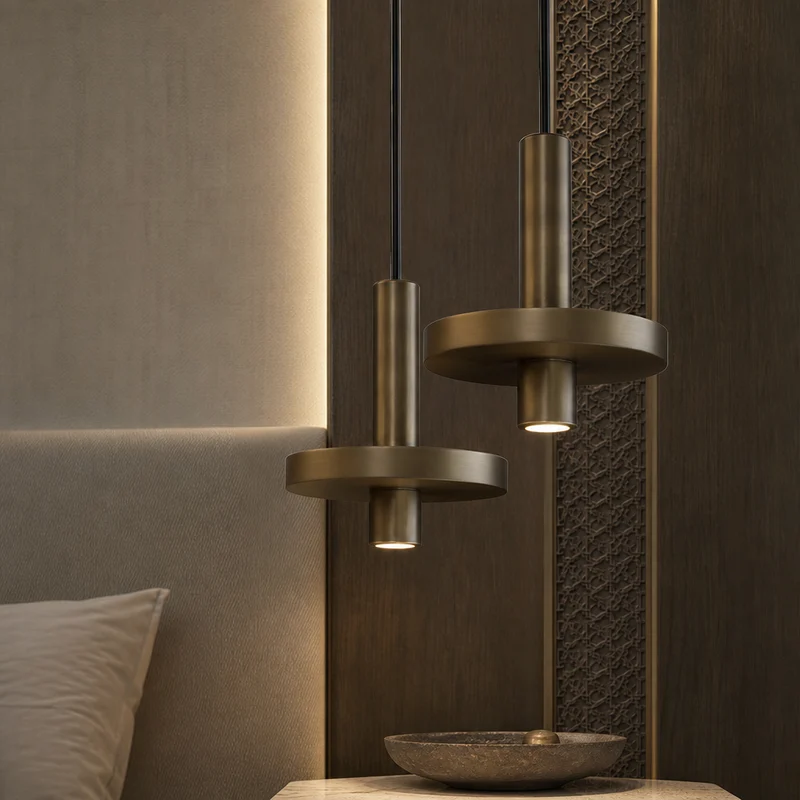
Pair Of Matte
Pair Of Matte
Curved Boucle-Linen Reading
Discreet Bedroom Accent
إجراءات المشروع