01
A layout that fits real life
Furniture, circulation and seating planned around your dimensions, routines and must-keep pieces.
Two options to compare
Rafeeg turns your space and taste into a layout, materials board, 3D view and itemised AED estimate—then helps you request fit-out quotes.
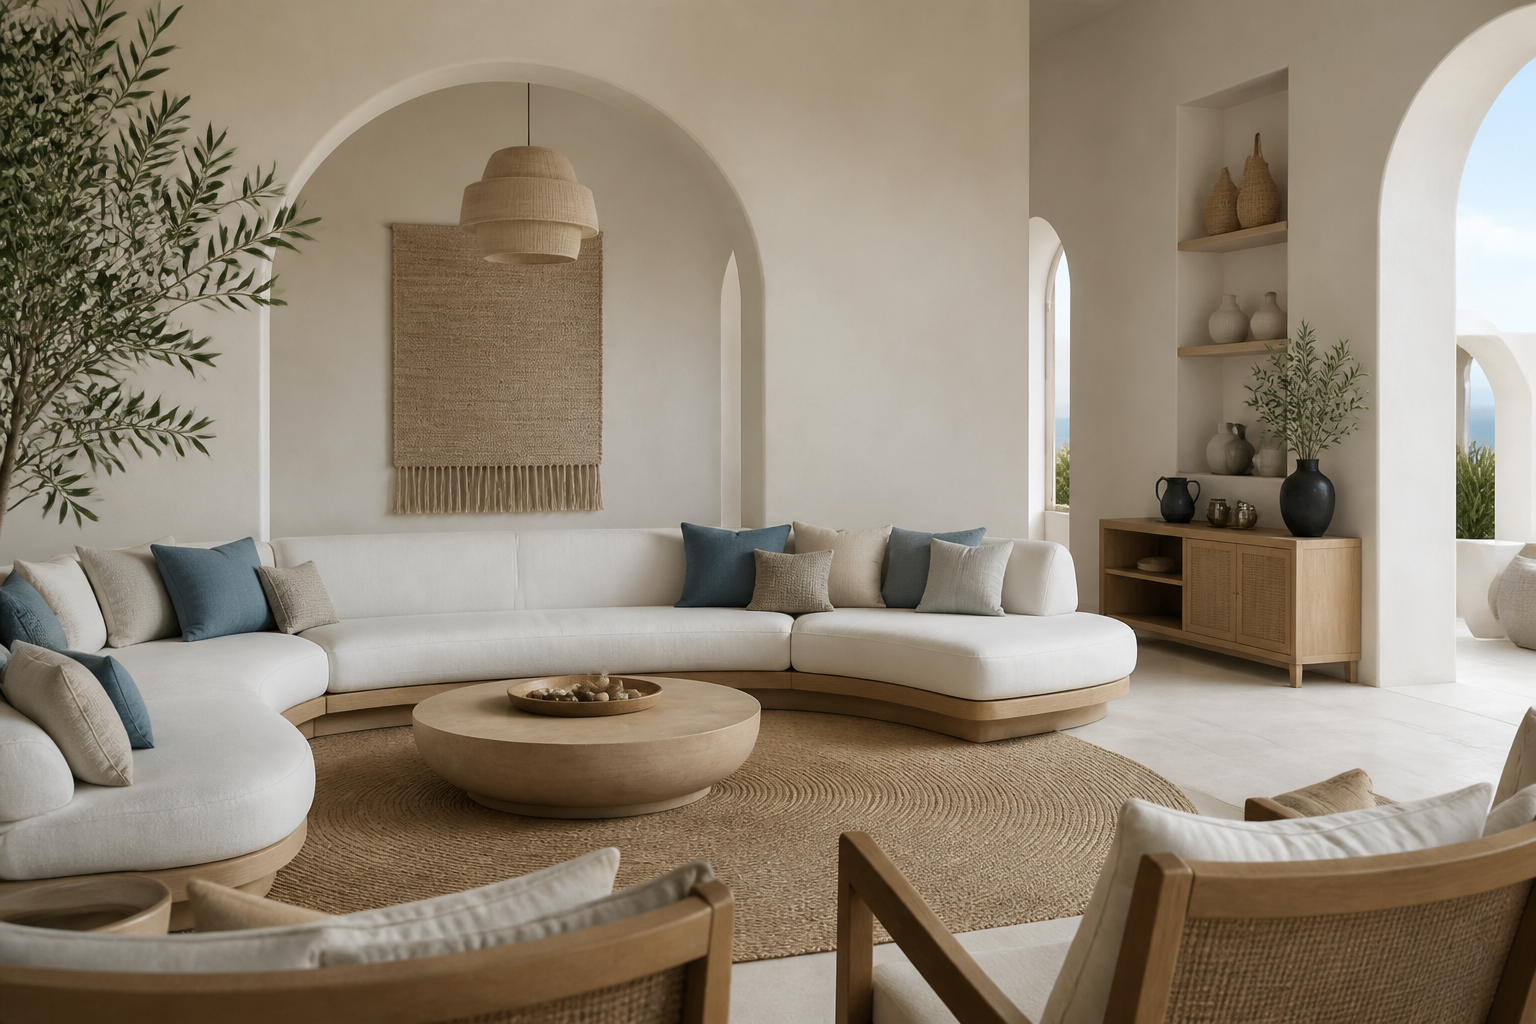
Rafeeg does not stop at a beautiful image. Each stage answers a different question: will it fit, can it be built, and what might it cost?
Furniture, circulation and seating planned around your dimensions, routines and must-keep pieces.
A material palette, moodboard and 3D view help you decide before fit-out work begins.
An itemised AED estimate with lead times and build notes, ready for clearer fit-out quotes.
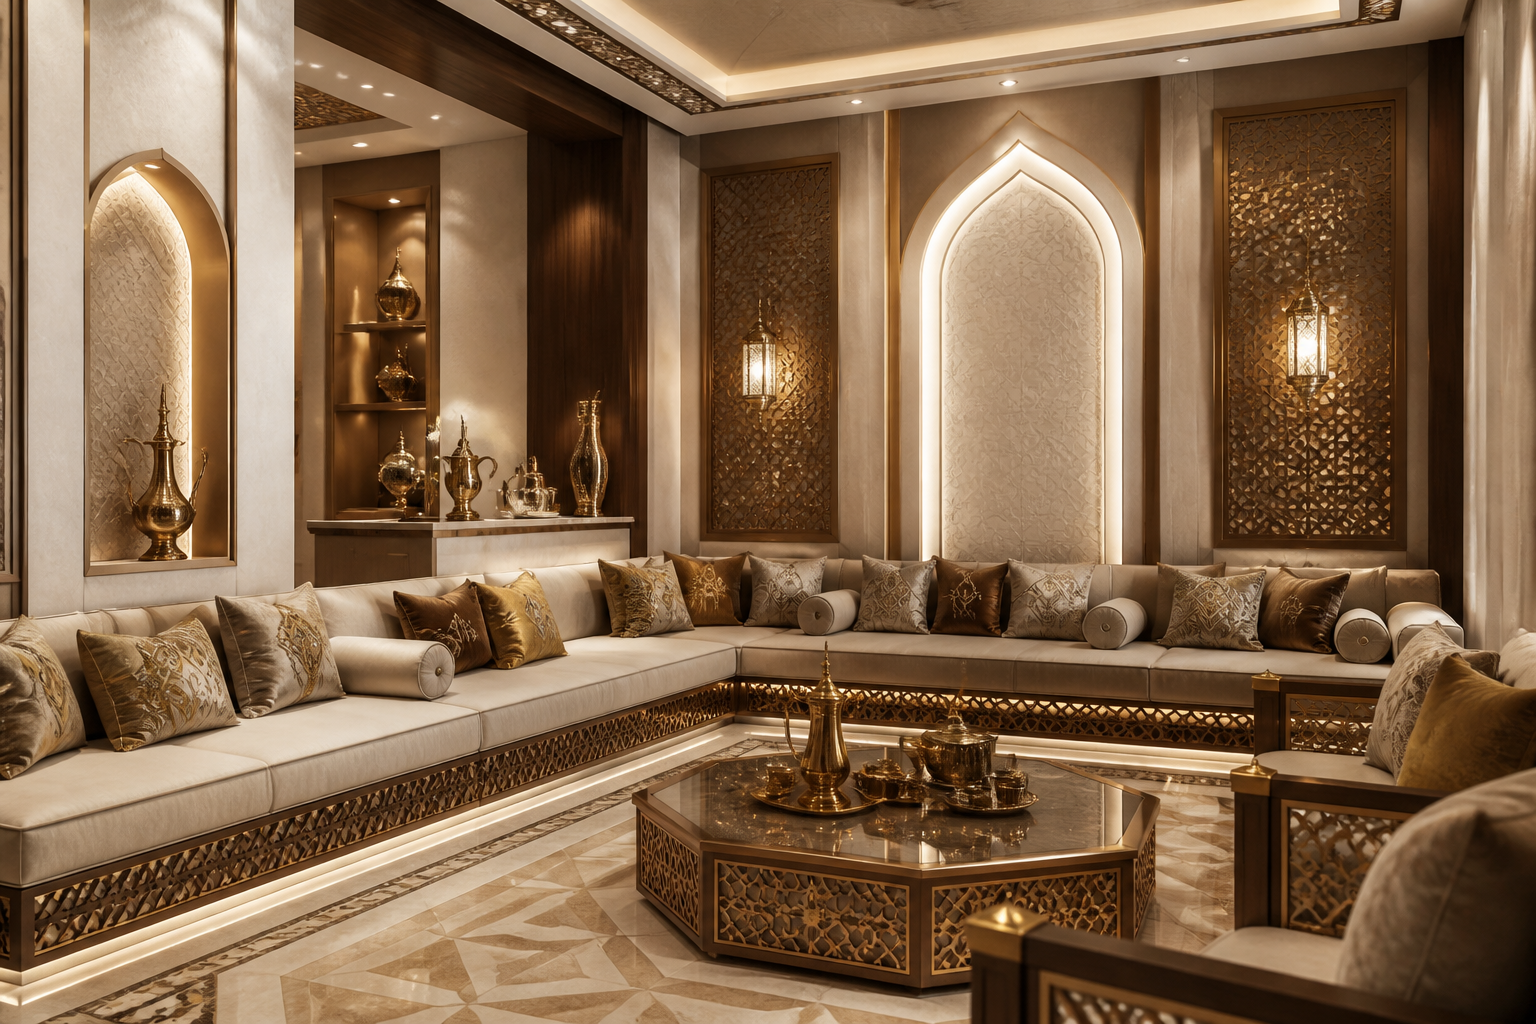
Photo, dimensions and must-keep pieces
Style, light, privacy and budget
Layout, materials, visual and cost
A clearer package for contractors
Visuals and costs are indicative. Confirm site dimensions, specifications and contractor quotations before build.
Good design reads how a room works before choosing what it should look like.
Start your briefHosting, privacy and seating needs are part of the brief from the beginning.
Sun direction, glare, window treatment and material choices shape more than the look.
AED estimates, lead-time guidance and approval flags when the project suggests them.
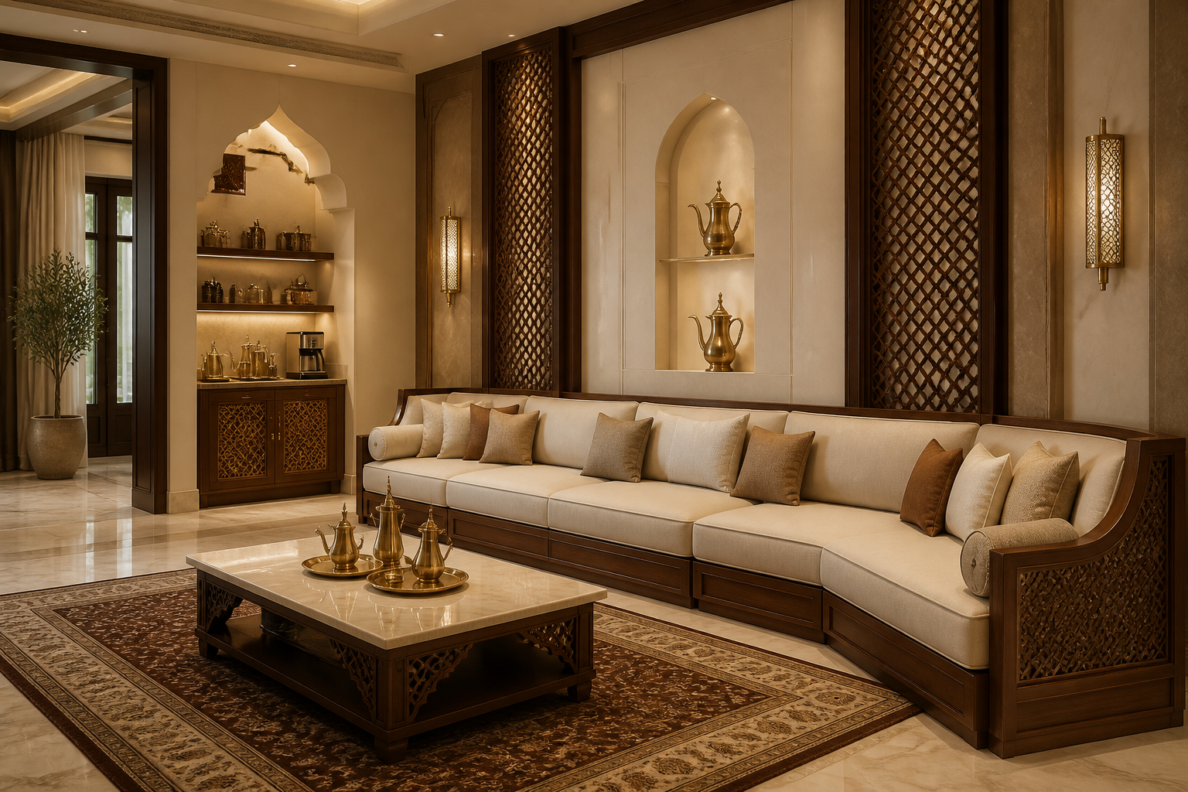
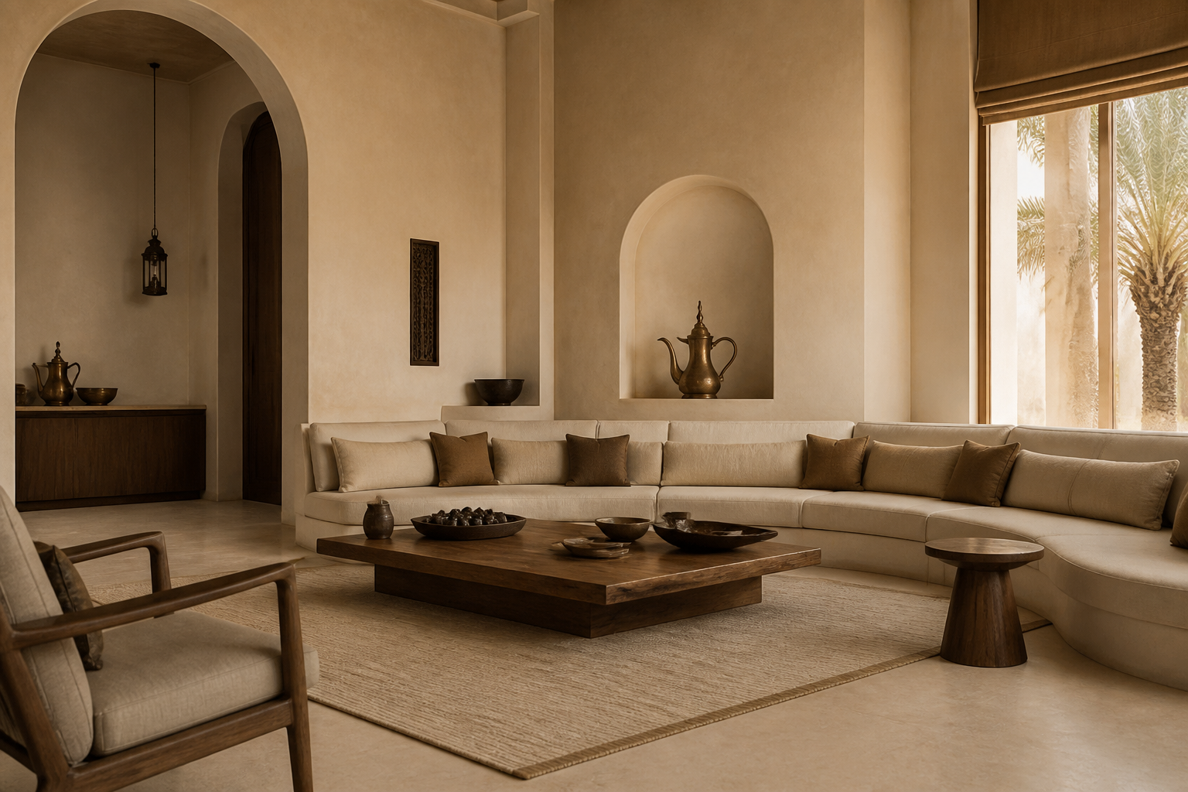
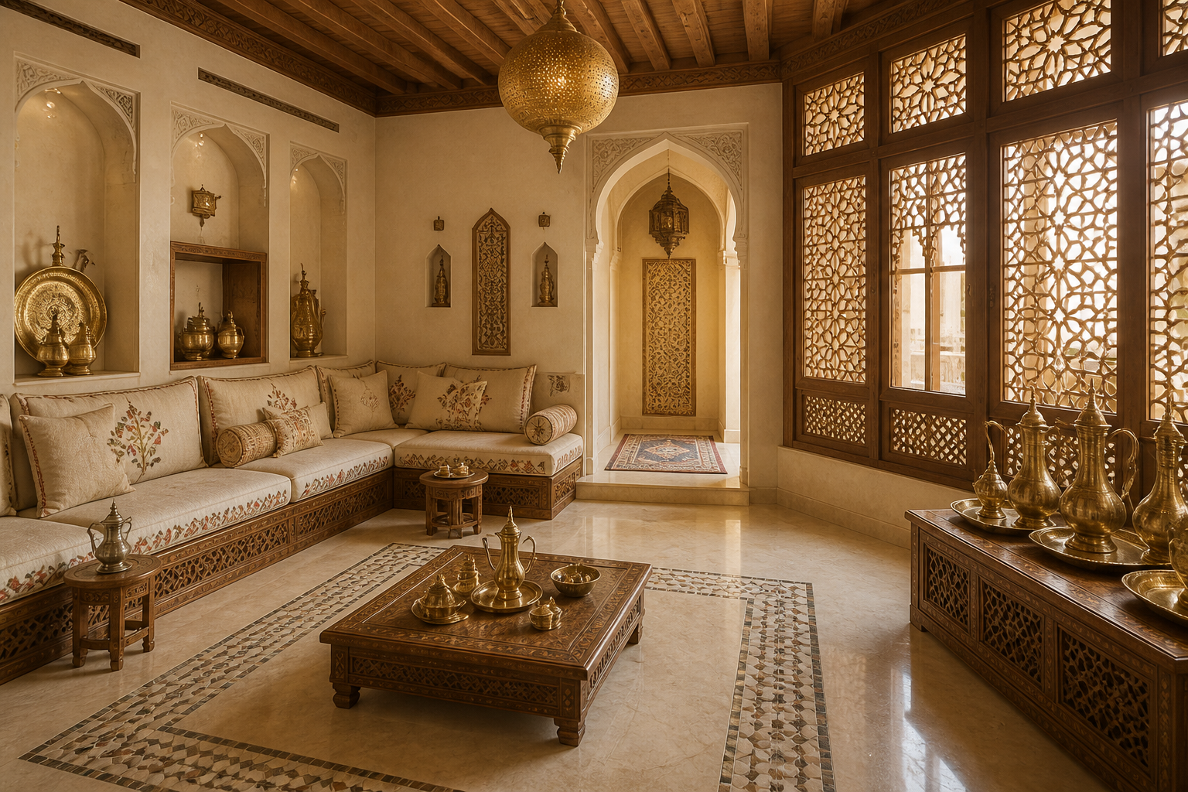
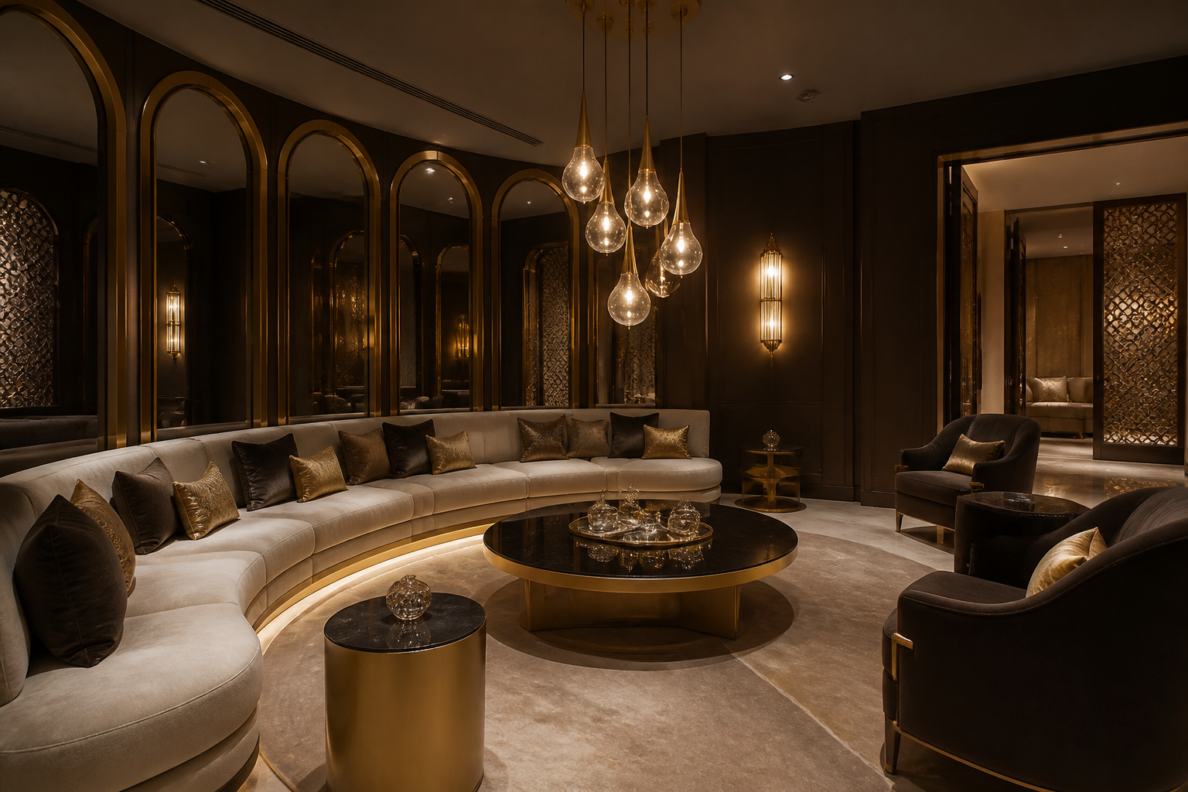
Every image starts a new project in that direction—it is inspiration, not a fixed template.
It becomes public only when you explicitly choose to share it.
Compare layouts and budget paths before moving to the next stage.
Visuals and costs are marked as indicative, with site checks called out.
From dimensions to cost line items, rather than a black-box answer.
A room photo, floor plan or basic dimensions. You can also explore the flow with a sample photo.
No. It is an indicative design visual. Dimensions, materials and construction details must be confirmed on site.
The AED estimate is itemised from the information available. Final pricing comes from contractor quotations after a site review.
Rafeeg prepares a clearer package for requesting fit-out quotations. Contractor credentials, scope and contract still require your review.