Rafeeg · Interior AI

dgdfgd

غرفة المعيشة بدون عنوان

  1. 1. الاستشارة✓
  2. 2. المخطط✓
  3. 3. الإلهام✓
  4. 4. العرض ثلاثي الأبعاد✓
  5. 5. التكلفة✓
  6. 6. العروض✓

أنت تعرض خطوة سابقة. يمكنك إعادة تشغيلها أو العودة إلى الخطوة الحالية.

عد إلى complete
الخطوة ٢ — المخطط

نرسم مخططك الآن…

اكتملت الاستشارة — رُصدت 7 عناصر ثقافية. نضع الأثاث ونوازن الحركة لإنتاج خيارين.

تقييم Rafeeg AI
مقارن بـ: premium contemporary UAE family living rooms with hospitality-modern references and subtle Emirati cultural detailing
8.5 / 10
strong

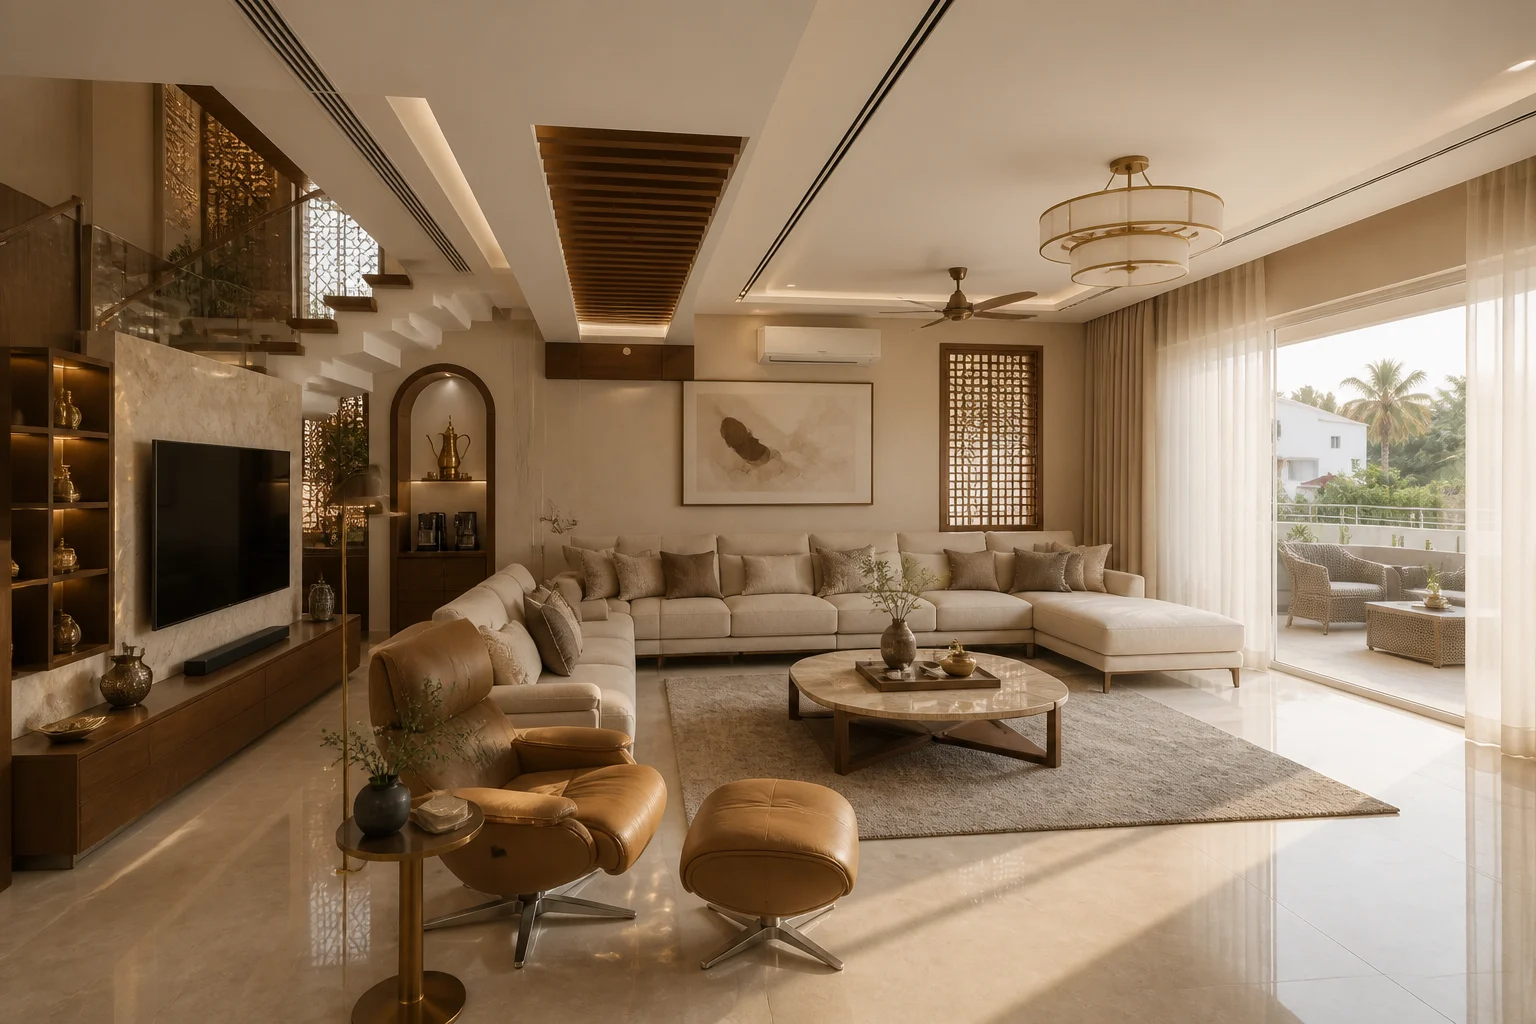
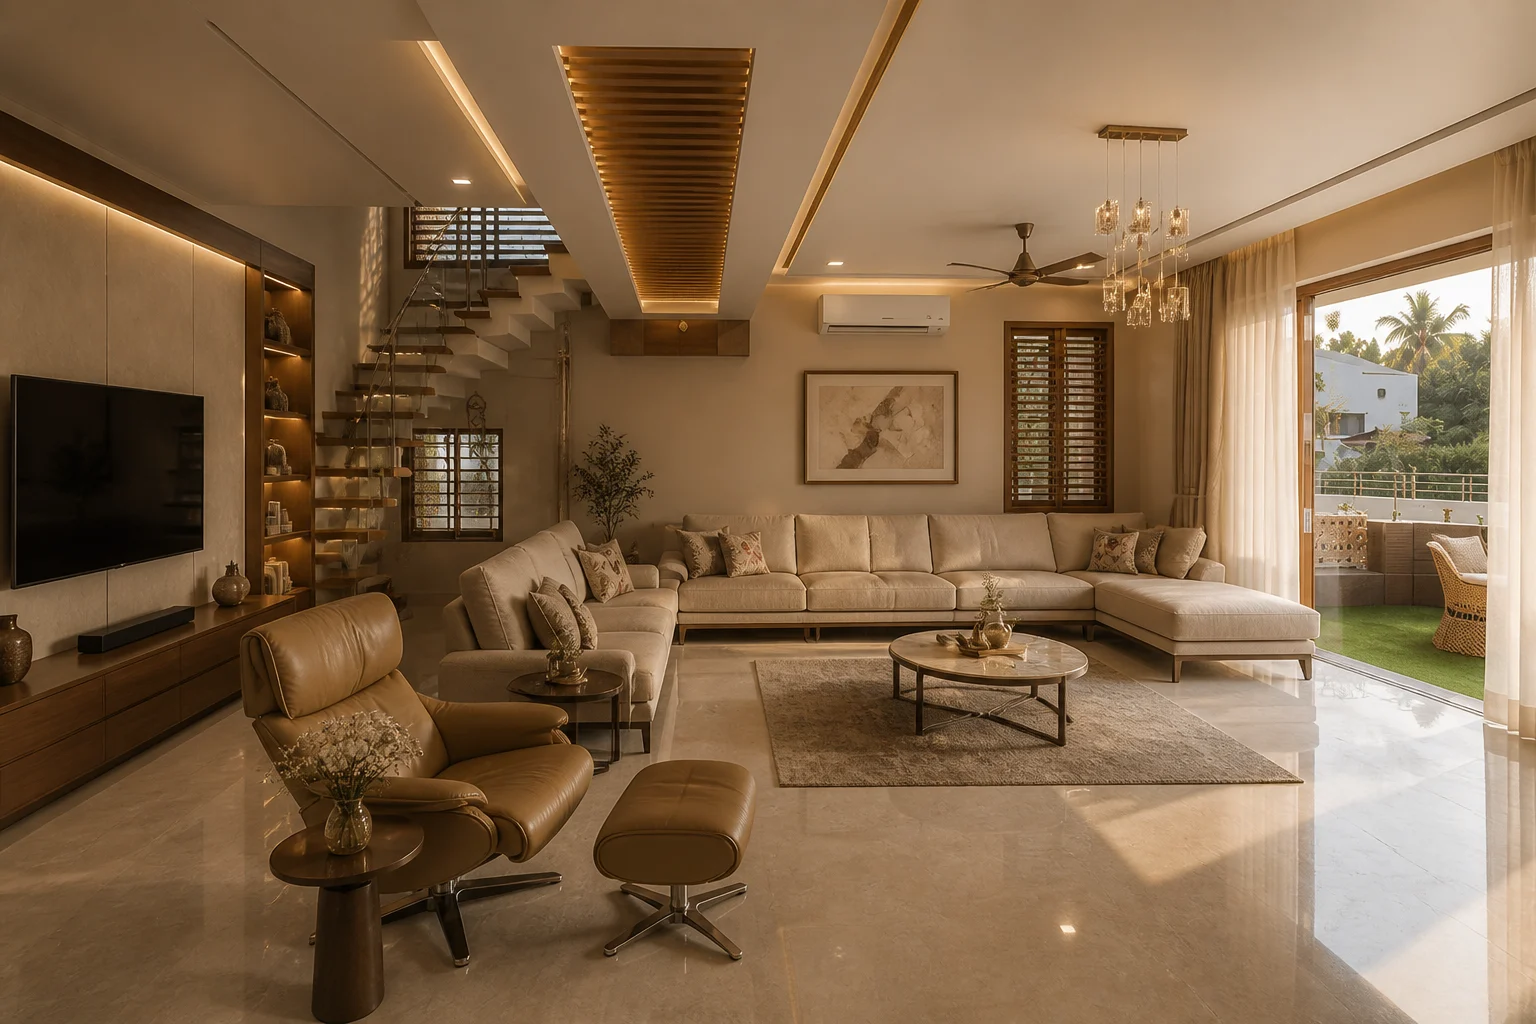
"A warm morning-lit contemporary family living room with soft neutral luxury, integrated TV function, garden connection, and refined Emirati coffee-culture accents."

Design Brief
Primary style
contemporary
Formality
semi_formal
Lighting
warm_morning
Budget
luxury
Cultural primitives
majlis_seating_arc, coffee_station, dallah_niche, gold_brass_accent, landscape_view_anchor, mashrabiya_screen, prayer_corner
Materials
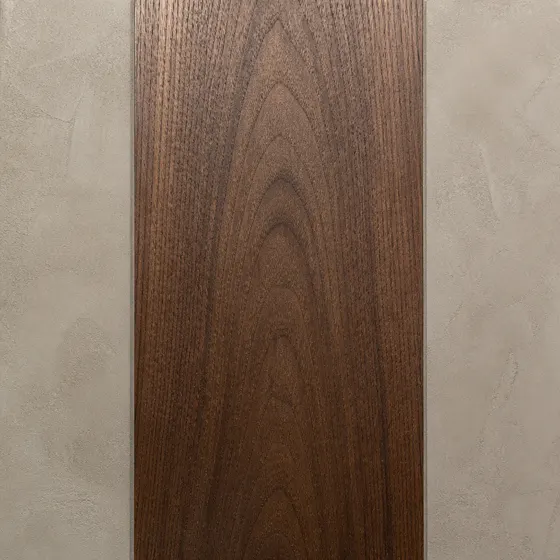
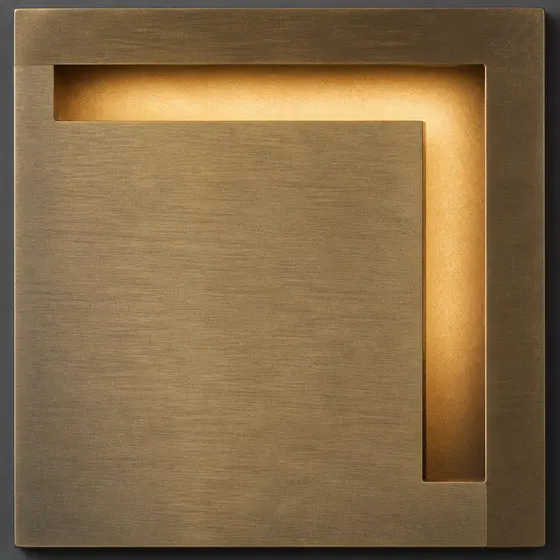
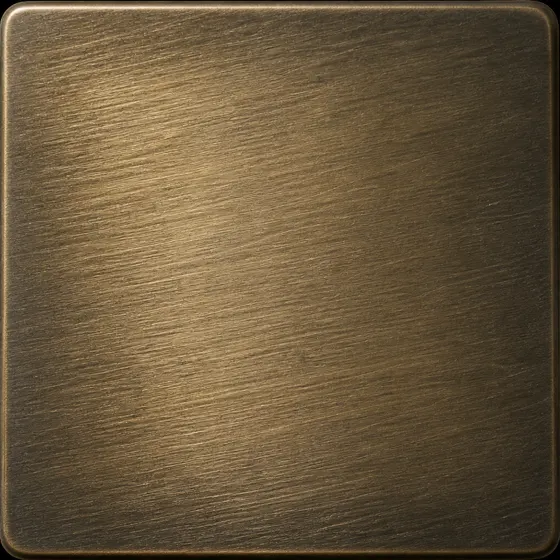
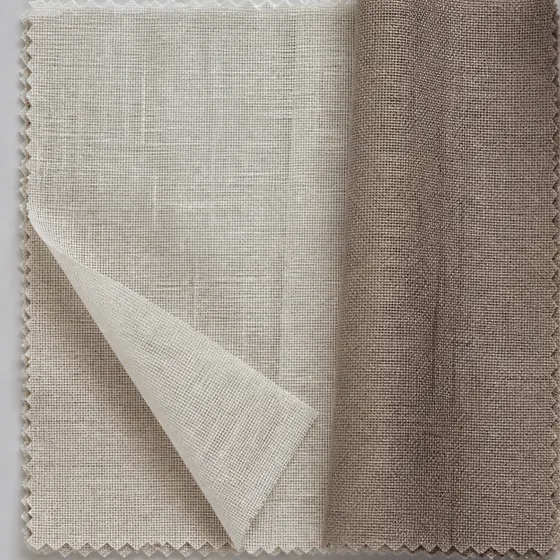
cream travertine or limestone-effect large-format slabs, bookmatched warm beige marble feature wall, warm oak or walnut veneer joinery, bouclé or textured linen upholstery in ivory and sand, brushed brass / champagne metal trims, low-pile wool rug in greige, sheer ivory curtains with taupe blackout layer, dark bronze glass or smoked mirror accents, microcement or warm plaster wall finish
Palette
Approvals required
building_management

المخطط ثنائي الأبعاد

الخيار 1
5.0m7.0mMedia unitSofa l shapeRugCoffeeAccent chairAccent chairSideBookshelfLightN
17 قطعة في غرفة 5000×7000 ممOption 1 uses a north TV/media focal wall with a generous L-shaped family sofa opposite it. The sofa front is about 2570mm from the media-unit face, within the family TV comfort range. The coffee table far edge is about 1050mm from the sofa front. A clear west-side walking route of roughly 900mm is maintained from the assumed lower-left entrance through the room. Rug and ceiling elements are intentionally layered with the seating zone; solid furniture pieces keep practical clearance.
الخيار 2
5.0m7.0mMedia unitSofaSofaRugCoffeeAccent chairAccent chairSideSideBookshelfLightN
20 قطعة في غرفة 5000×7000 ممOption 2 creates a facing-sofas family conversation layout, with the TV/media focal point on the east side so the room works for both informal gathering and side-view TV. The sofa-to-east-wall TV viewing distance is roughly 2700–3000mm from the main seating centres. The coffee table sits centrally with about 1100mm from each sofa front to the opposite/far coffee-table edge. A continuous west-side route of about 740–750mm is kept from the lower-left entry past the mashrabiya shelf and seating group.

التصميم النهائي

كل لقطة بحجمها الكامل — هذه هي المخرجات النهائية للتصميم.

فاخر · 3 لقطات
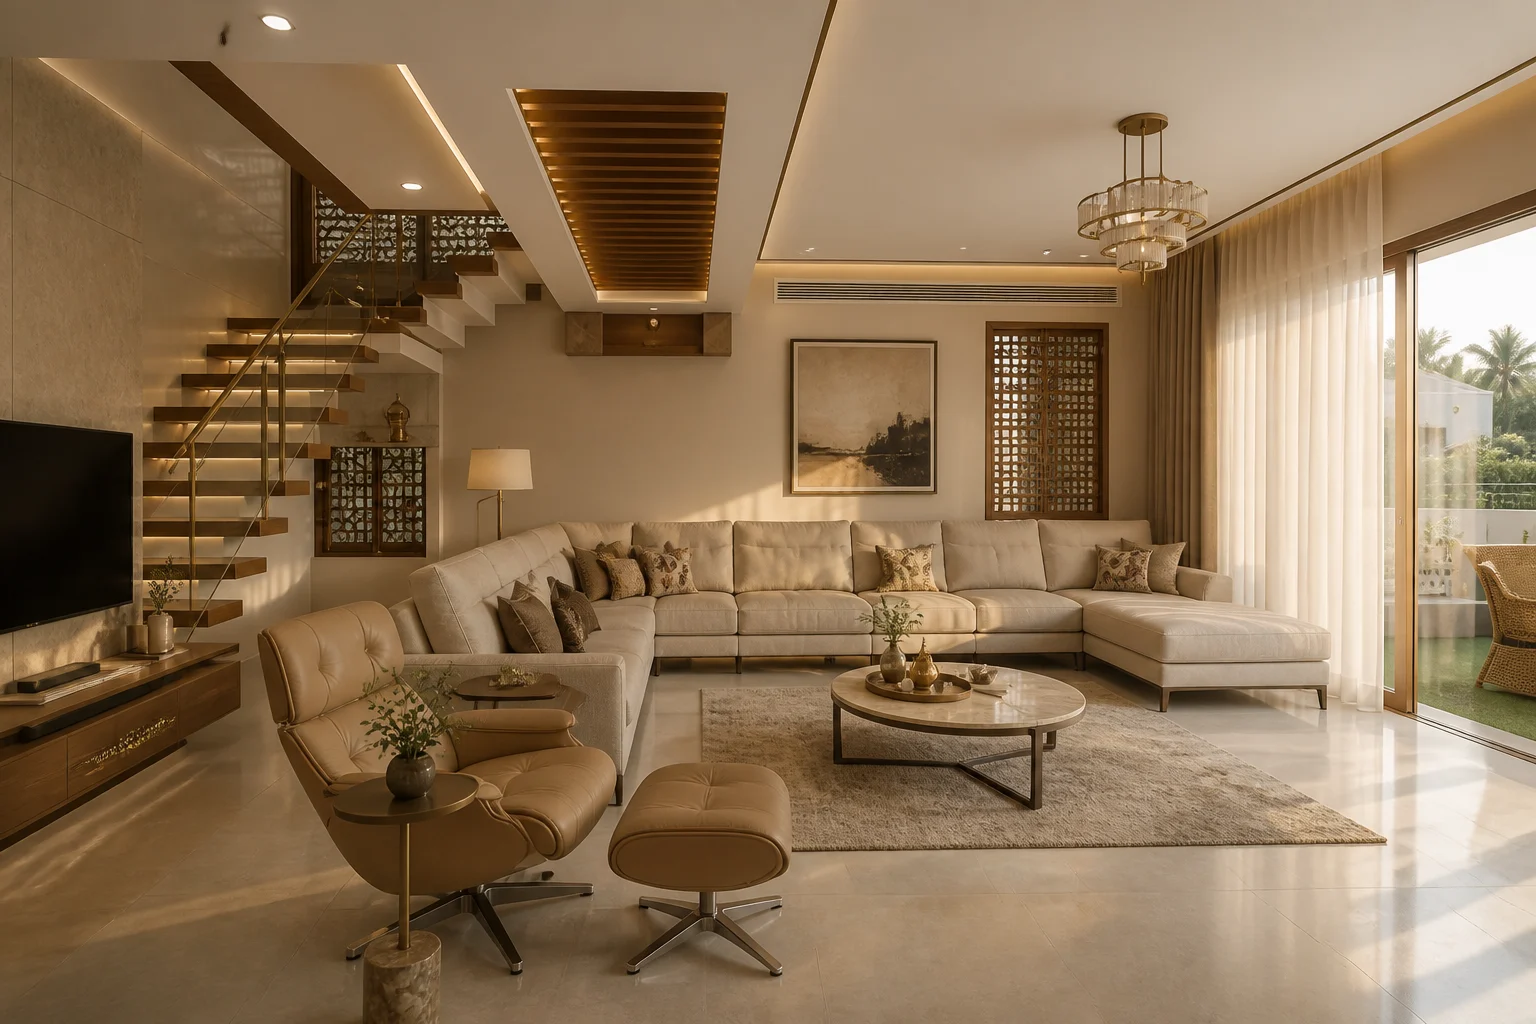
فاخر — لقطة واسعة
لقطة واسعة
فاخر — زاوية
زاوية
فاخر — الجلسة
الجلسة

لوحة الإلهام

فاخر · 12 بلاطات
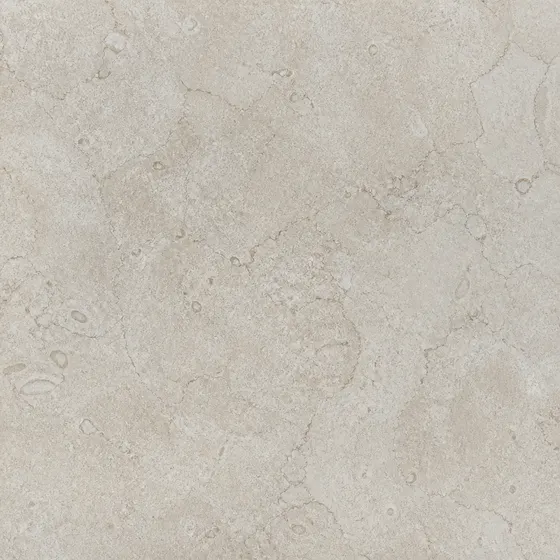
Large-Format Cream Limestone-Effect
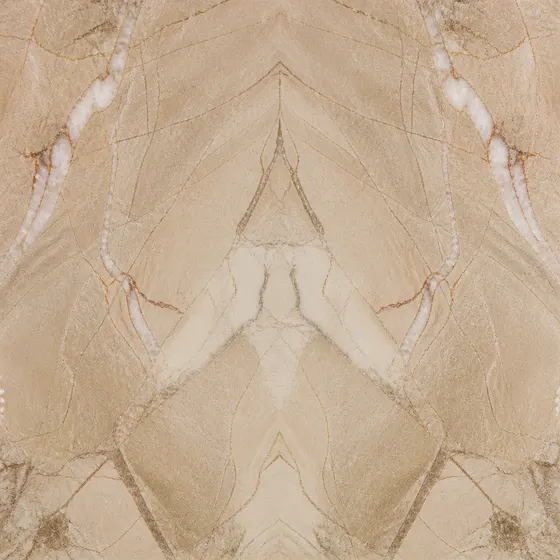
Bookmatched Warm Beige
Warm Microcement/Plaster Side
Simplified Layered Ceiling
Large Low-Pile Greige
Layered Ivory Sheers
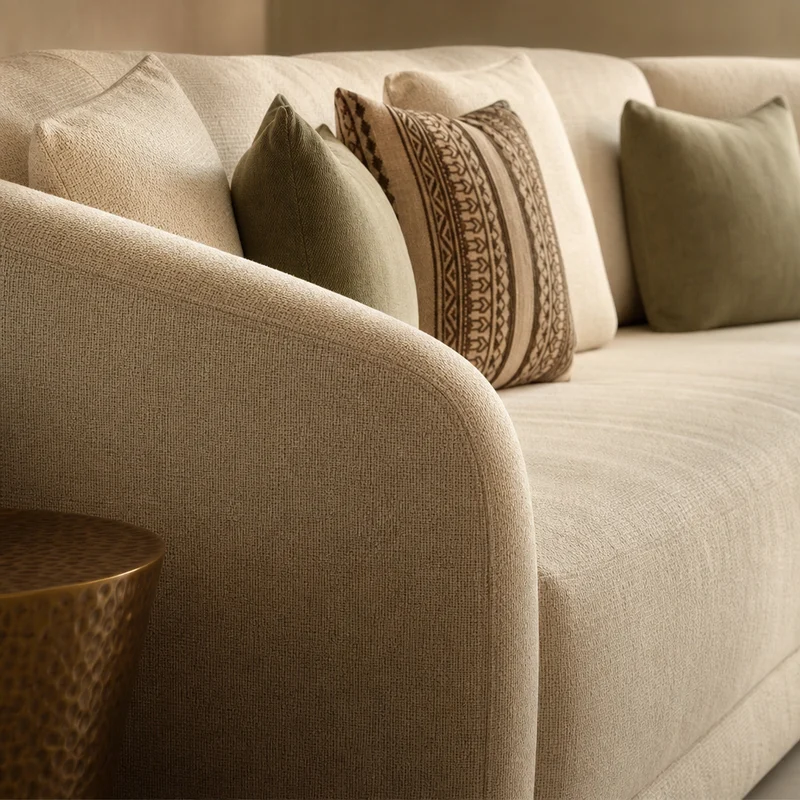
Deep L-Shaped Ivory
Deep L-Shaped Ivory
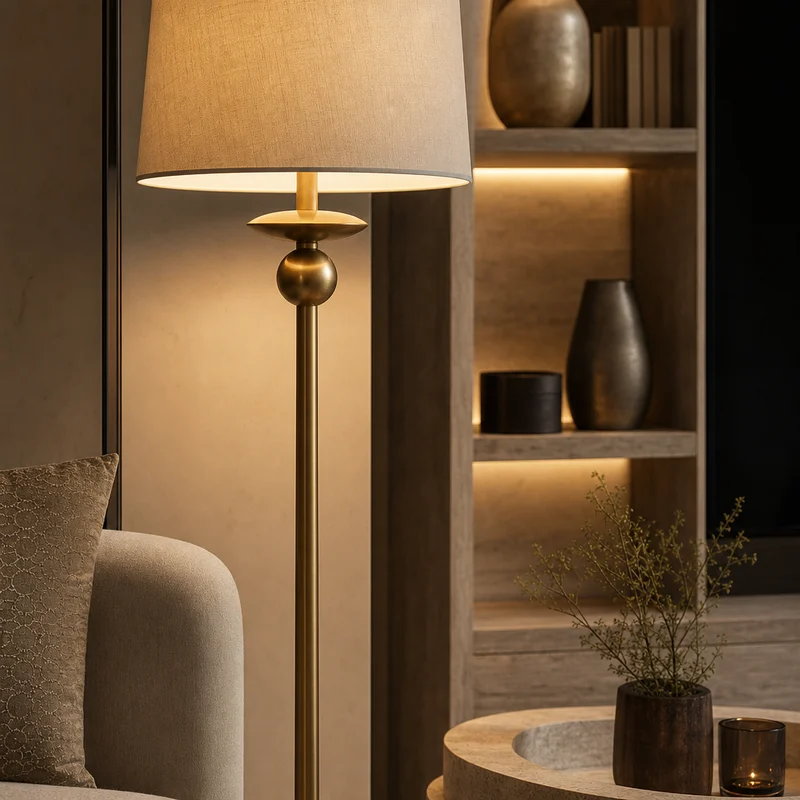
Champagne-Brass Floor Lamp
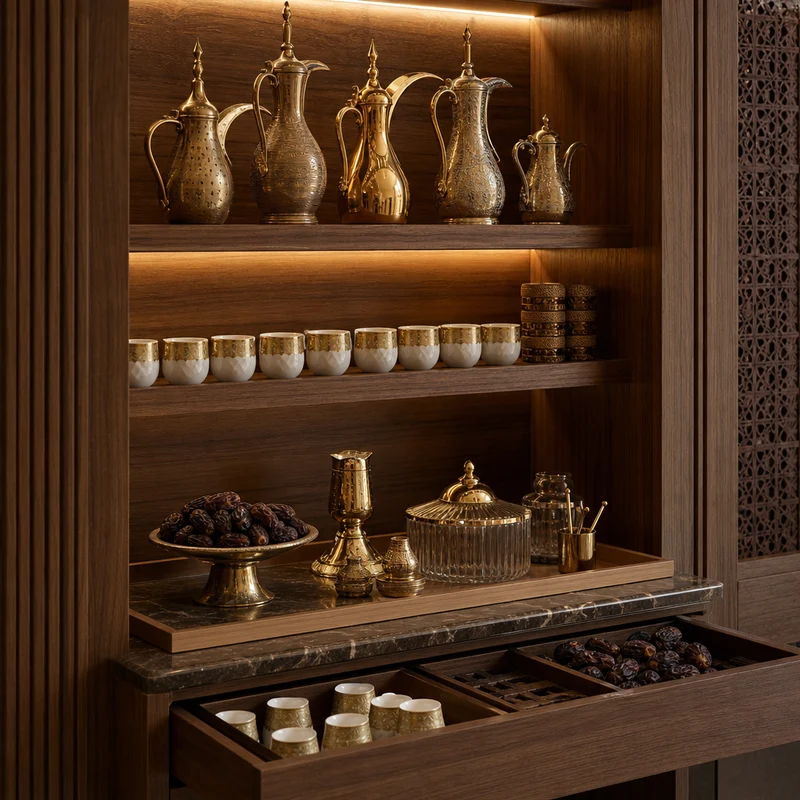
Custom Walnut Coffee-Service
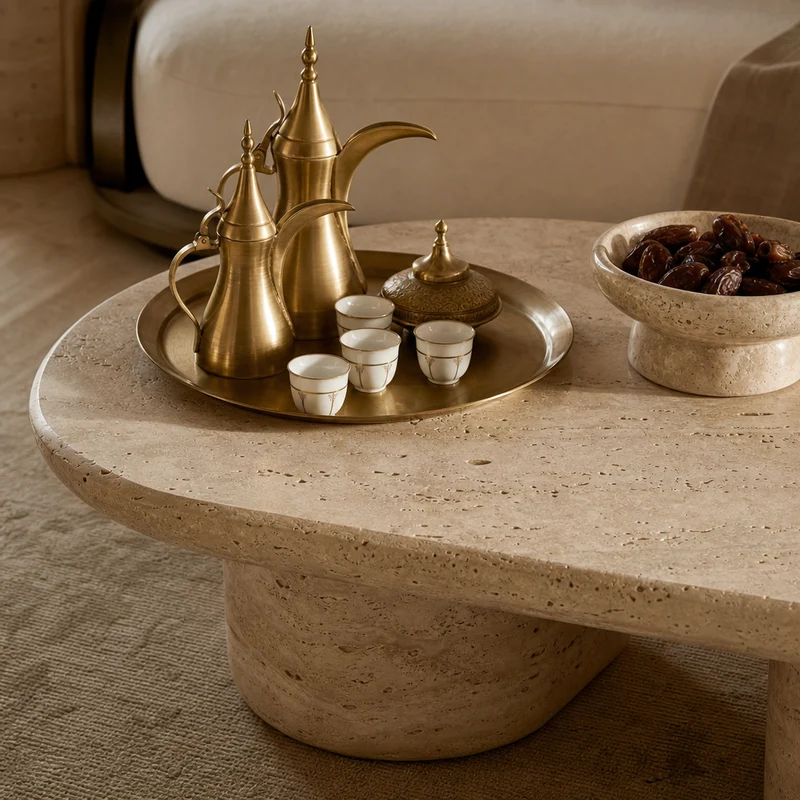
Low Oval Travertine
Low Oval Travertine
تم تحديث الأسعار المرجعية — أعد توليد جدول الكميات من شريط المراحل لعرض أسعار محدّثة.
إجراءات المشروع