Rafeeg · Interior AI

dgdfgd

غرفة المعيشة بدون عنوان

  1. 1. الاستشارة✓
  2. 2. المخطط✓
  3. 3. الإلهام✓
  4. 4. العرض ثلاثي الأبعاد✓
  5. 5. التكلفة✓
  6. 6. العروض✓

أنت تعرض خطوة سابقة. يمكنك إعادة تشغيلها أو العودة إلى الخطوة الحالية.

عد إلى complete

افتح العرض للمقاولين

نرسل ملخص التصميم لخمسة مقاولين معتمدين من رفيق.

تقييم Rafeeg AI
مقارن بـ: premium contemporary UAE family living rooms with hospitality-modern references and subtle Emirati cultural detailing
8.5 / 10
strong

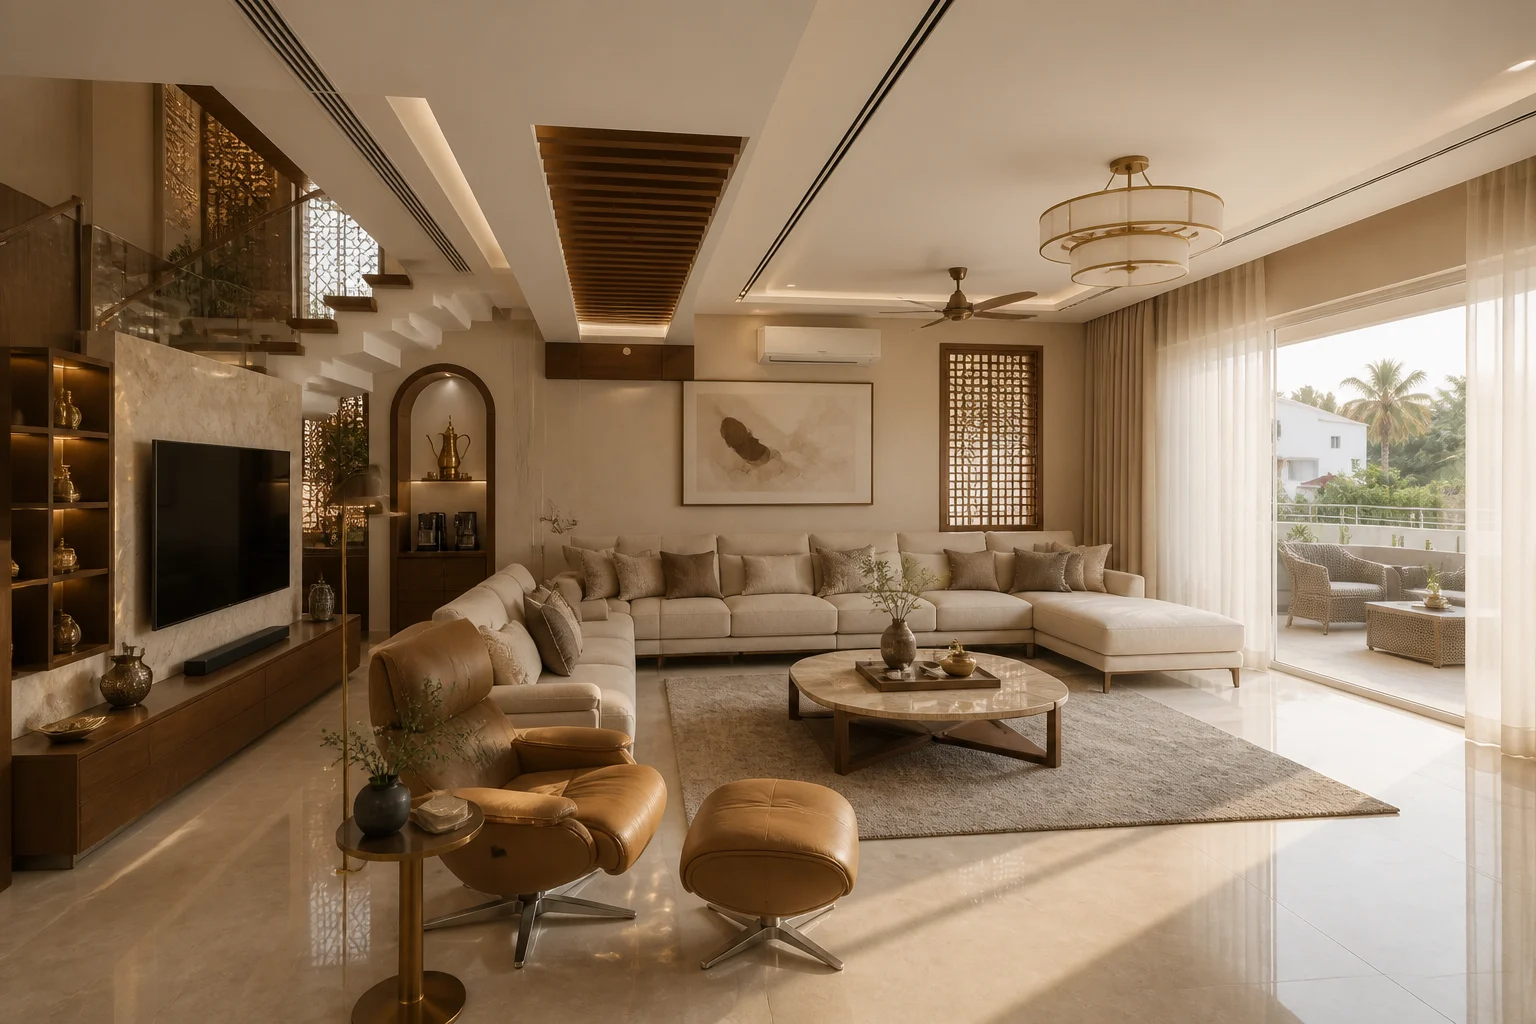
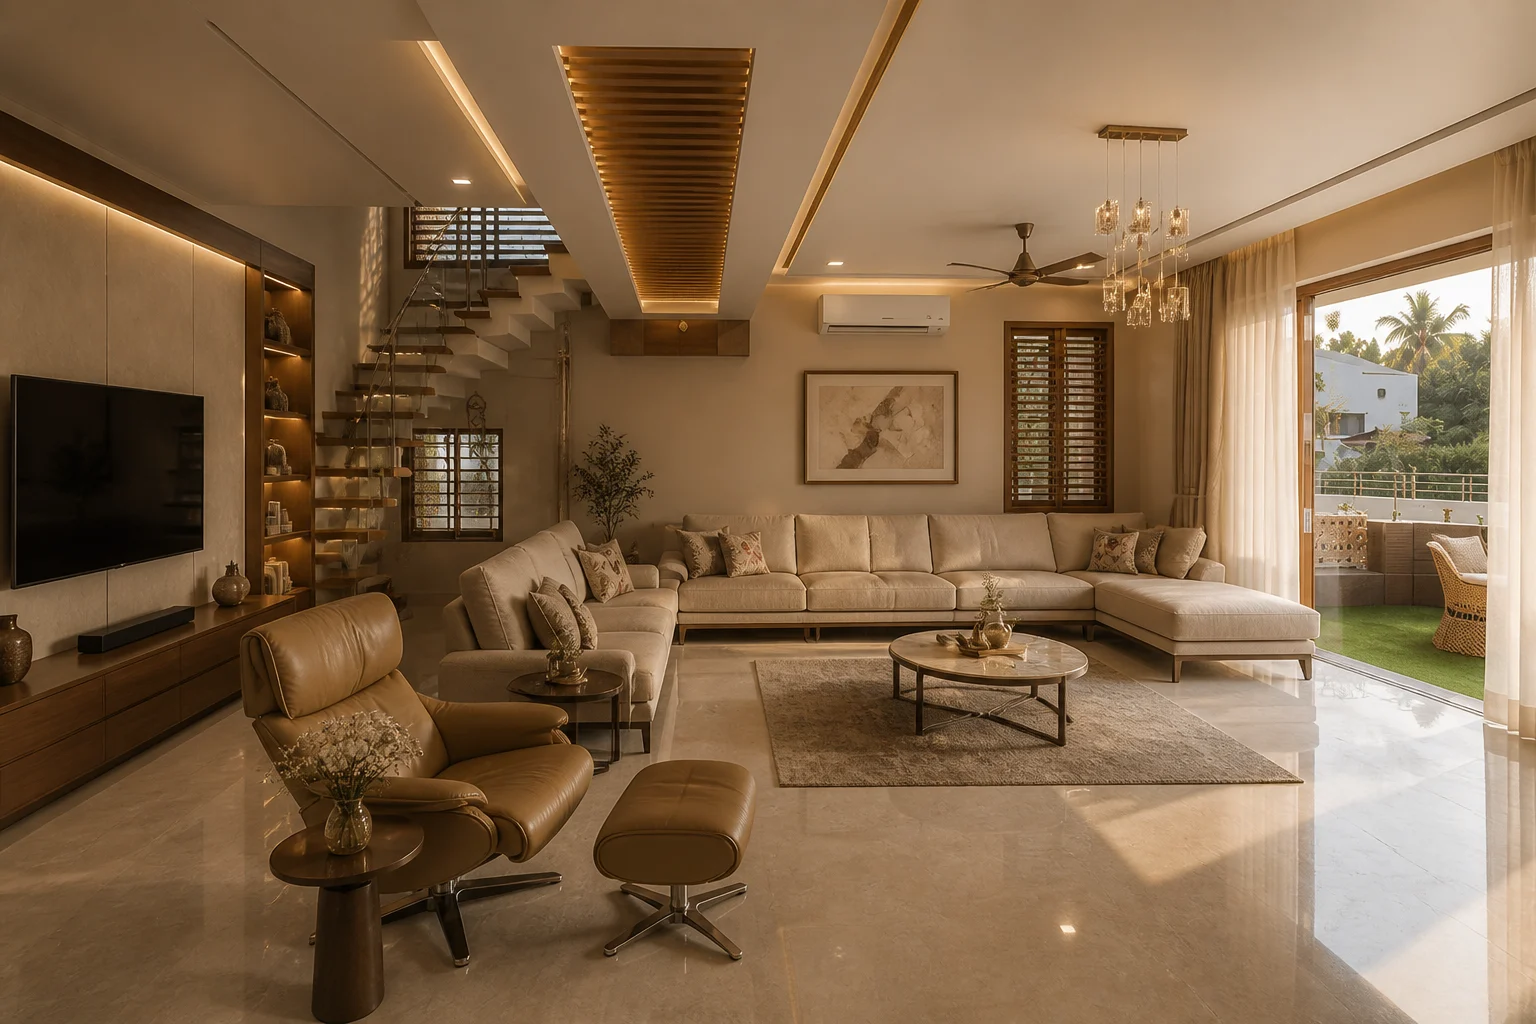
"A warm morning-lit contemporary family living room with soft neutral luxury, integrated TV function, garden connection, and refined Emirati coffee-culture accents."

Design Brief
Primary style
contemporary
Formality
semi_formal
Lighting
warm_morning
Budget
luxury
Cultural primitives
majlis_seating_arc, coffee_station, dallah_niche, gold_brass_accent, landscape_view_anchor, mashrabiya_screen, prayer_corner
Materials
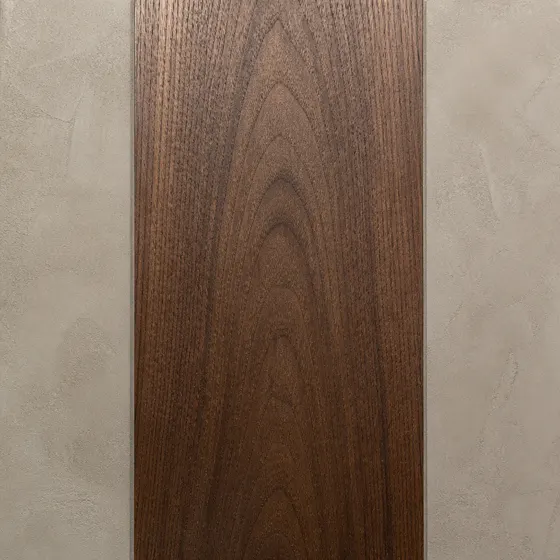
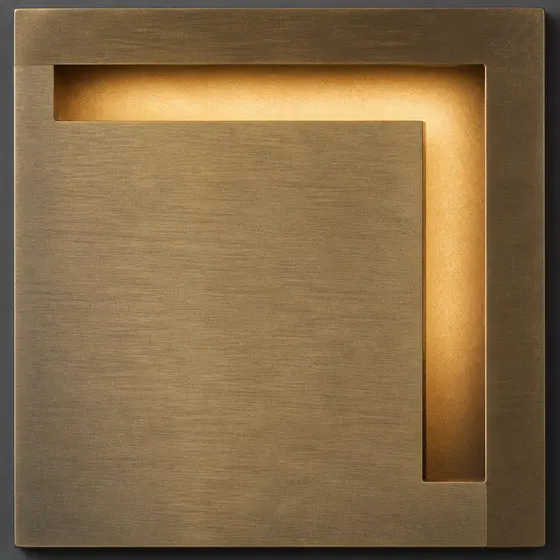
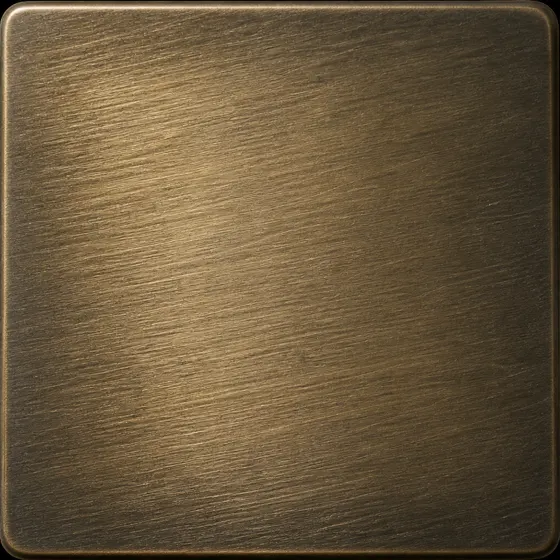
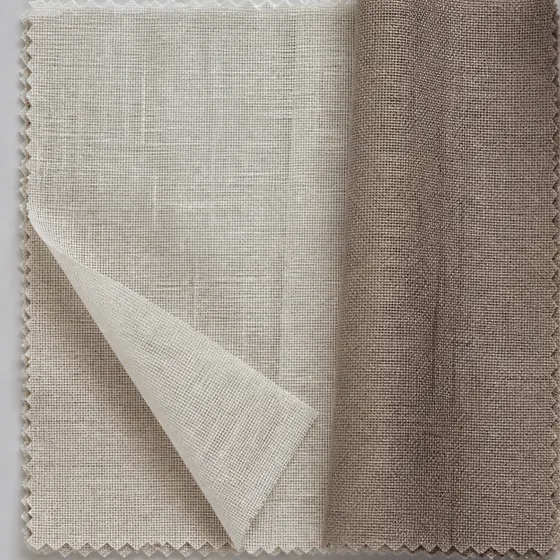
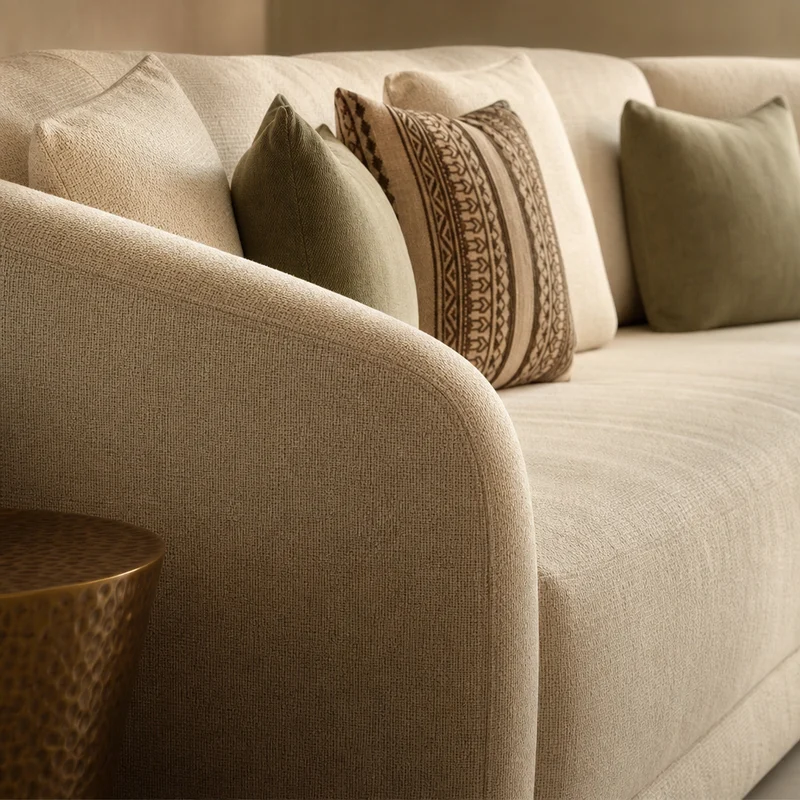
cream travertine or limestone-effect large-format slabs, bookmatched warm beige marble feature wall, warm oak or walnut veneer joinery, bouclé or textured linen upholstery in ivory and sand, brushed brass / champagne metal trims, low-pile wool rug in greige, sheer ivory curtains with taupe blackout layer, dark bronze glass or smoked mirror accents, microcement or warm plaster wall finish
Palette
Approvals required
building_management

المخطط ثنائي الأبعاد

الخيار 1
5.0m7.0mMedia unitSofa l shapeRugCoffeeAccent chairAccent chairSideBookshelfLightN
17 قطعة في غرفة 5000×7000 ممOption 1 uses a north TV/media focal wall with a generous L-shaped family sofa opposite it. The sofa front is about 2570mm from the media-unit face, within the family TV comfort range. The coffee table far edge is about 1050mm from the sofa front. A clear west-side walking route of roughly 900mm is maintained from the assumed lower-left entrance through the room. Rug and ceiling elements are intentionally layered with the seating zone; solid furniture pieces keep practical clearance.
الخيار 2
5.0m7.0mMedia unitSofaSofaRugCoffeeAccent chairAccent chairSideSideBookshelfLightN
20 قطعة في غرفة 5000×7000 ممOption 2 creates a facing-sofas family conversation layout, with the TV/media focal point on the east side so the room works for both informal gathering and side-view TV. The sofa-to-east-wall TV viewing distance is roughly 2700–3000mm from the main seating centres. The coffee table sits centrally with about 1100mm from each sofa front to the opposite/far coffee-table edge. A continuous west-side route of about 740–750mm is kept from the lower-left entry past the mashrabiya shelf and seating group.

التصميم النهائي

كل لقطة بحجمها الكامل — هذه هي المخرجات النهائية للتصميم.

فاخر · 3 لقطات
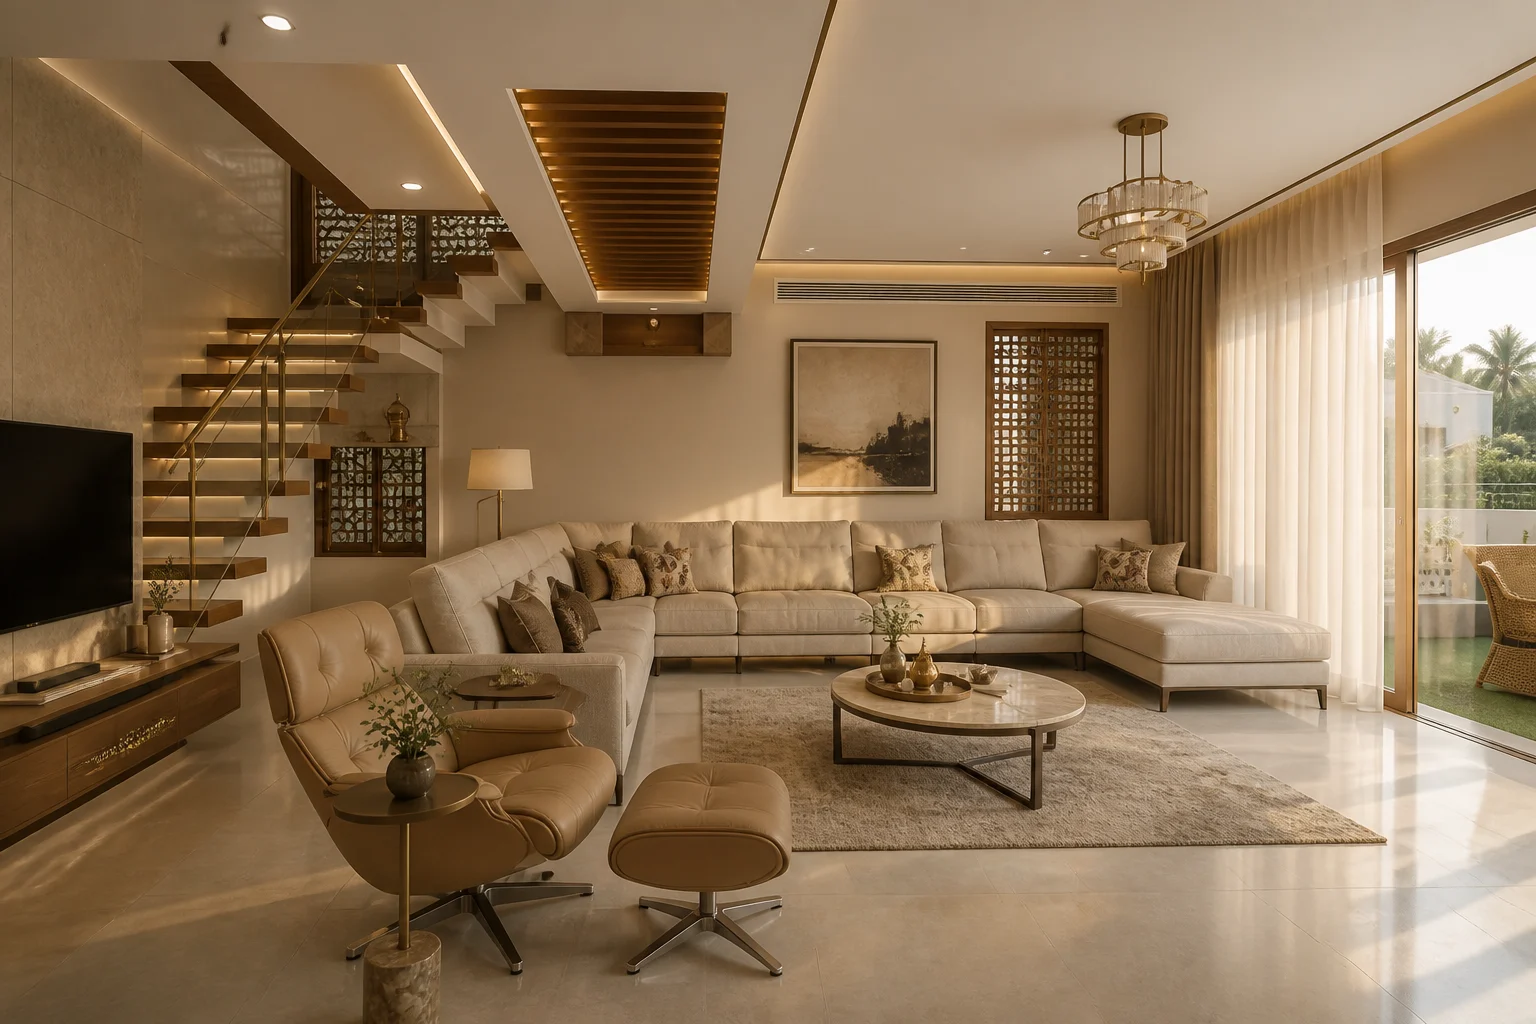
فاخر — لقطة واسعة
لقطة واسعة
فاخر — زاوية
زاوية
فاخر — الجلسة
الجلسة

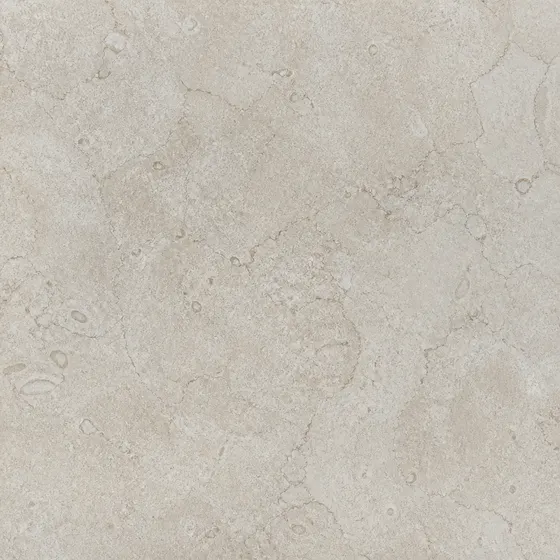
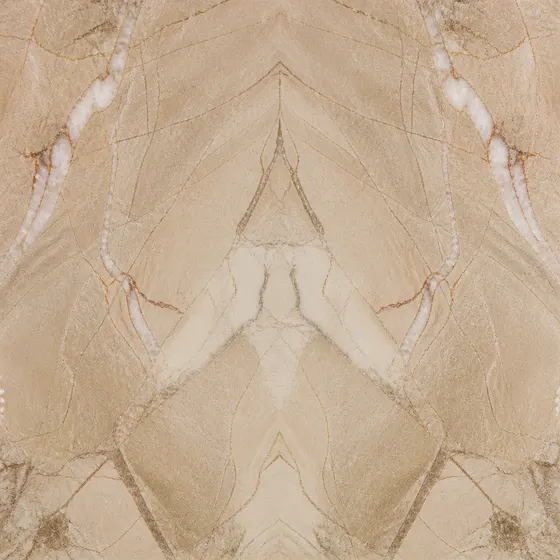
لوحة الإلهام

فاخر · 12 بلاطات
Large-Format Cream Limestone-Effect
Bookmatched Warm Beige
Warm Microcement/Plaster Side
Simplified Layered Ceiling
Large Low-Pile Greige
Layered Ivory Sheers
Deep L-Shaped Ivory
Deep L-Shaped Ivory
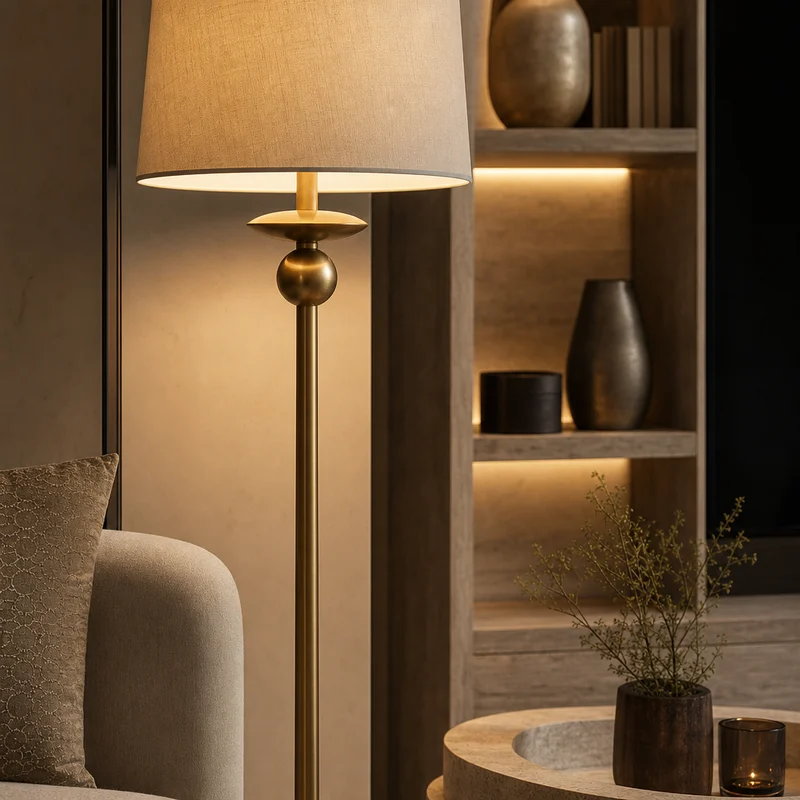
Champagne-Brass Floor Lamp
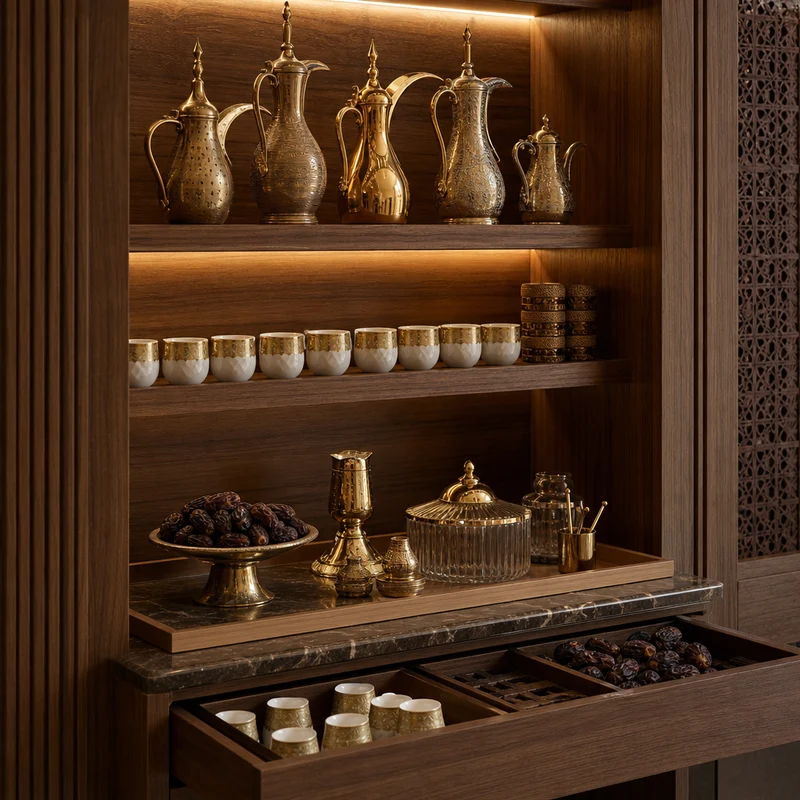
Custom Walnut Coffee-Service
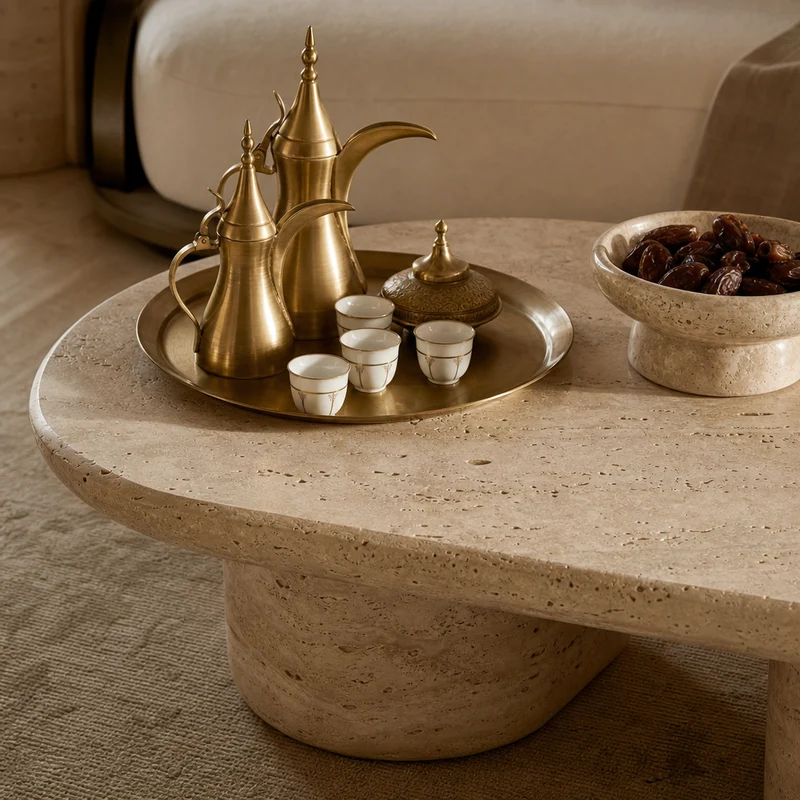
Low Oval Travertine
Low Oval Travertine
تم تحديث الأسعار المرجعية — أعد توليد جدول الكميات من شريط المراحل لعرض أسعار محدّثة.
إجراءات المشروع