Rafeeg · Interior AI

Majlis

المجلس بدون عنوان

  1. 1. Consultant✓
  2. 2. 2D Layout✓
  3. 3. Moodboard✓
  4. 4. 3D Render✓
  5. 5. BoQ & Cost
  6. 6. Tender

You're viewing an earlier step. You can re-run it, or return to where you left off.

Back to BoQ & Cost
Photo coverage

You have 5 photos. Check whether they cover the space from every angle before we design from them.

majlis · Design BriefStep 1 of 9

Which style feels most like you?

Choose all the looks you love.

Rafeeg AI Verdict
Compared to: Typical UAE villa bedroom-to-majlis conversion with contemporary Mediterranean references and Emirati hospitality requirements.
8.1 / 10
strong

"Transform the existing classic bedroom into a calm, dramatic-low-lit contemporary Mediterranean Emirati majlis with arched niches, natural textures, generous seating, and a dedicated heirloom dallah coffee focal point."

Design Brief
Primary style
contemporary
Formality
semi_formal
Lighting
dramatic_low
Budget
premium
Cultural primitives
mens_majlis, majlis_seating_arc, coffee_station, dallah_niche, mashrabiya_screen, gold_brass_accent, statement_chandelier, lantern_pendant
Materials
warm limestone or travertine-look porcelain, microcement or limewash wall finish, natural oak veneer for arched niches, boucle or textured linen upholstery, jute or wool flatweave rug, brushed bronze or antique brass accents, cream sheer curtains, blackened bronze slim metal details, handmade ceramic vessels, olive tree or drought-tolerant indoor greenery
Palette
Approvals required
building_management, landlord_noc

2D Layout Plan

Option 1
6.0m7.0mSofaSofaSofaRugCoffeeCartMusallaN
15 pieces · 6000×7000mm roomOption 1 is the iconic U-shaped Khaleeji majlis seating arc, open toward the lower entrance side. The main walking route remains clear through the bottom-centre of the room, with more than 700mm available from the entrance side to the coffee table and seating. The rug intentionally underlaps the sofas and coffee table; ceiling elements such as chandelier, AC diffuser and LED cove are non-obstructive. Right-side sofa is slightly inset so the west-wall heat-reducing drapery can operate freely and AC airflow is not blocked.
Option 2
6.0m7.0mSofaSofaSofaRugCoffeeCartDallahMusallaN
16 pieces · 6000×7000mm roomOption 2 is a more symmetrical contemporary Mediterranean majlis with a clearly screened lower end. The movable mashrabiya screen creates an optional women’s salon/privacy/service zone while preserving a continuous passage of approximately 1700mm along the right side, exceeding the 700mm walking-route requirement. The main seating zone remains balanced around the central rug and coffee table; the heirloom dallah becomes the top-wall focal point. Ceiling fixtures are non-obstructive and the west drapery remains clear of the right seating wing for heat control and curtain movement.

Final design

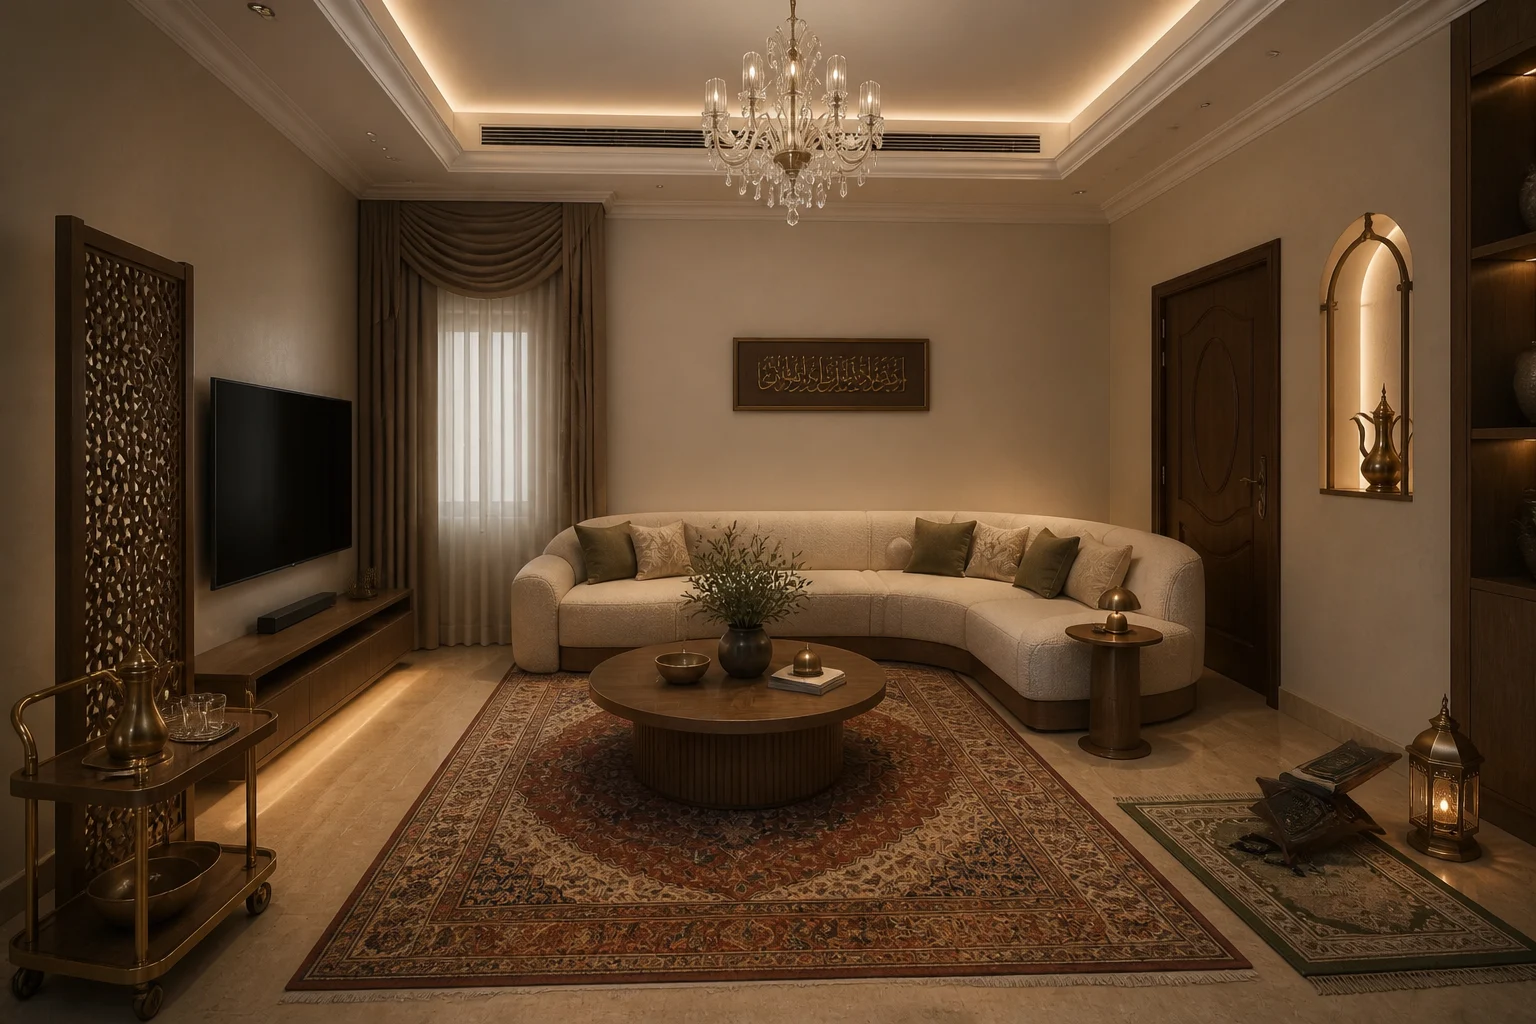
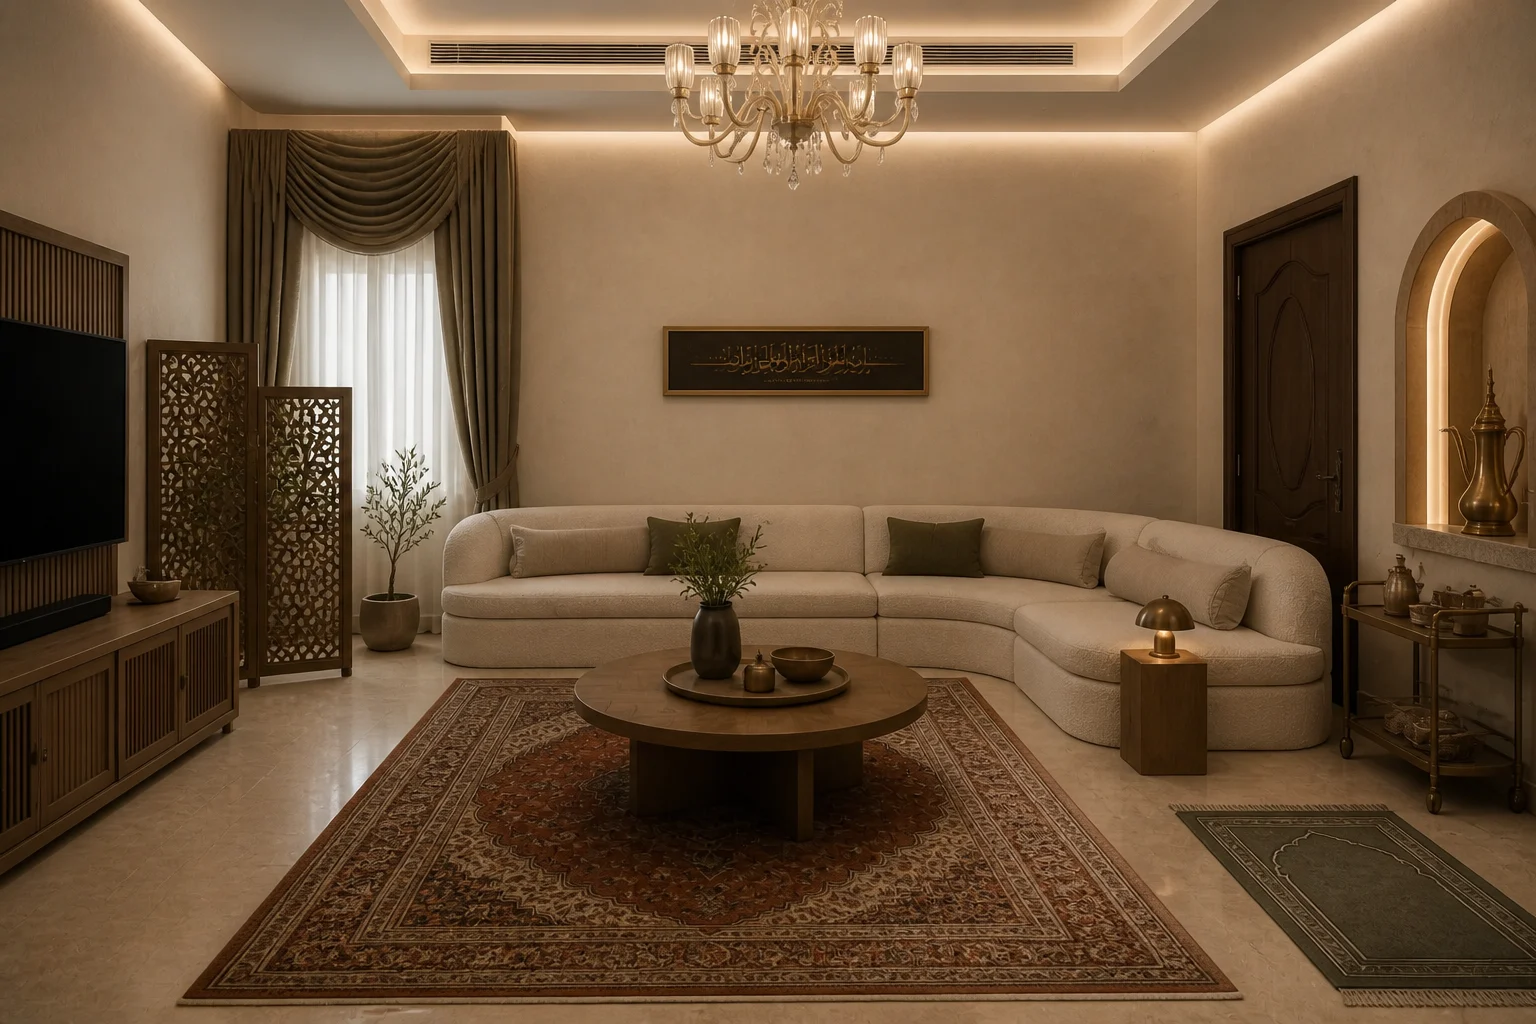
Each view at full size — this is the final design output.

Premium · 3 angles
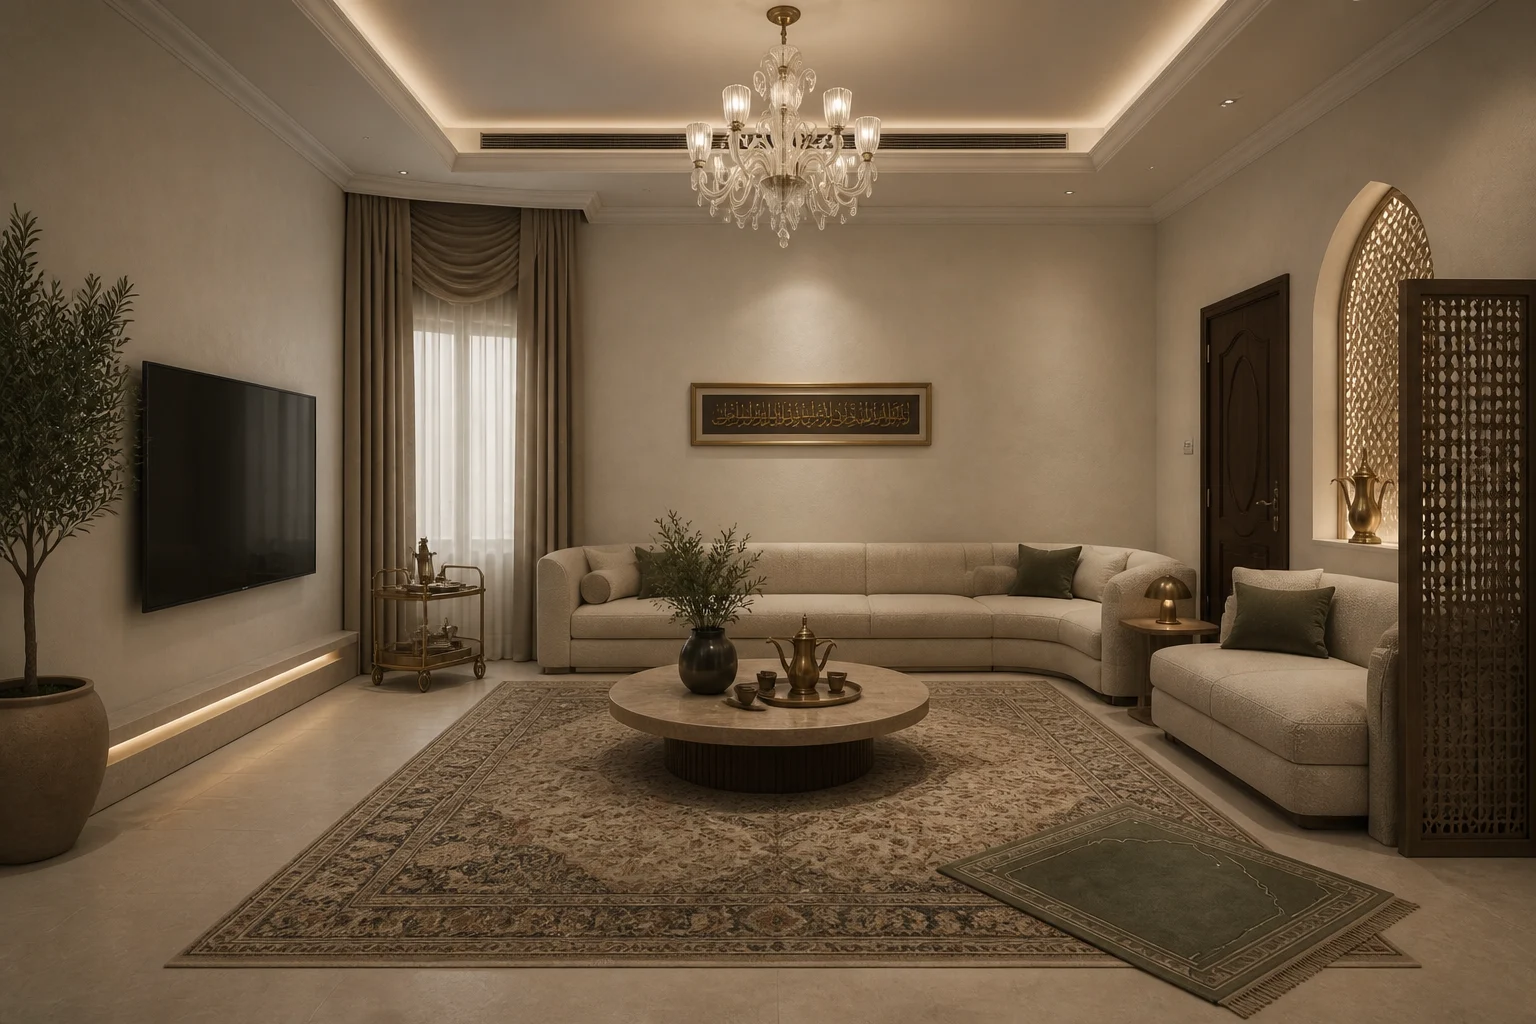
Premium — Wide
Wide
Premium — Corner
Corner
Premium — Seating
Seating

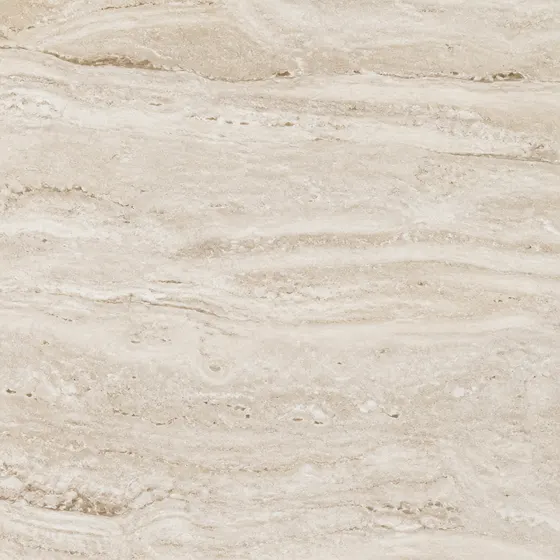
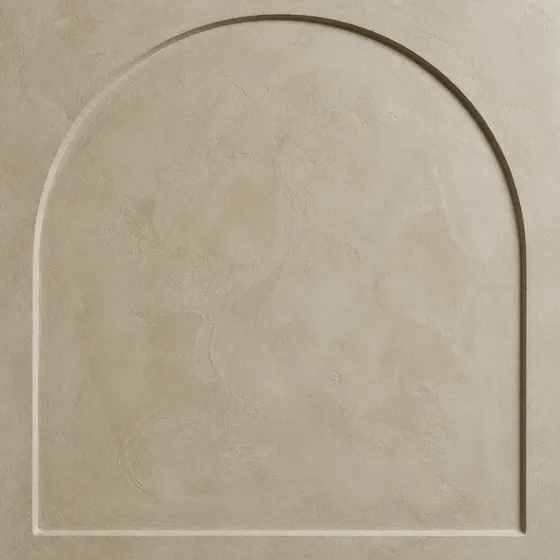
Moodboard

Premium · 12 tiles
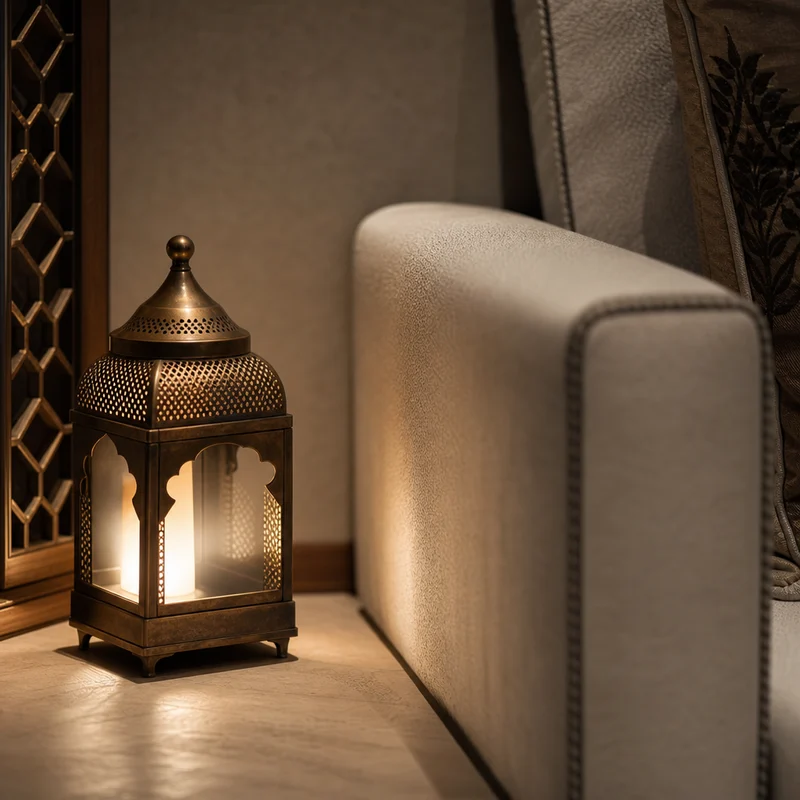
Large-Format Matte Travertine-Look
Warm Limewash/Microcement Wall
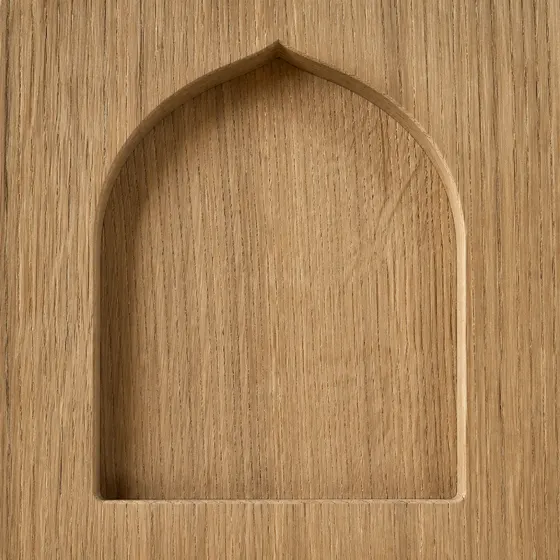
Feature Arched Dallah
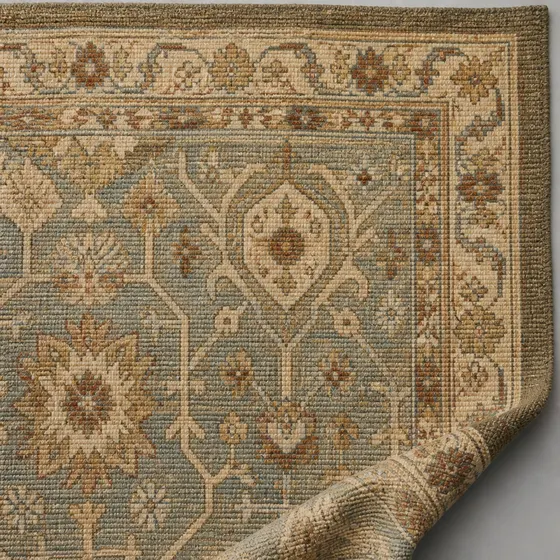
Large Muted Persian-Inspired
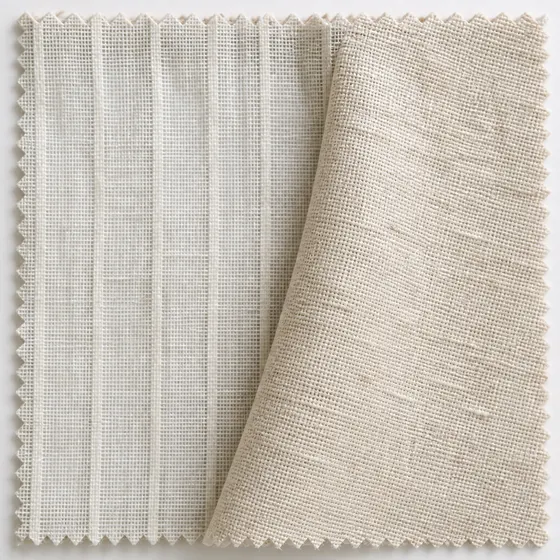
Ceiling-Height Solar-Control Cream
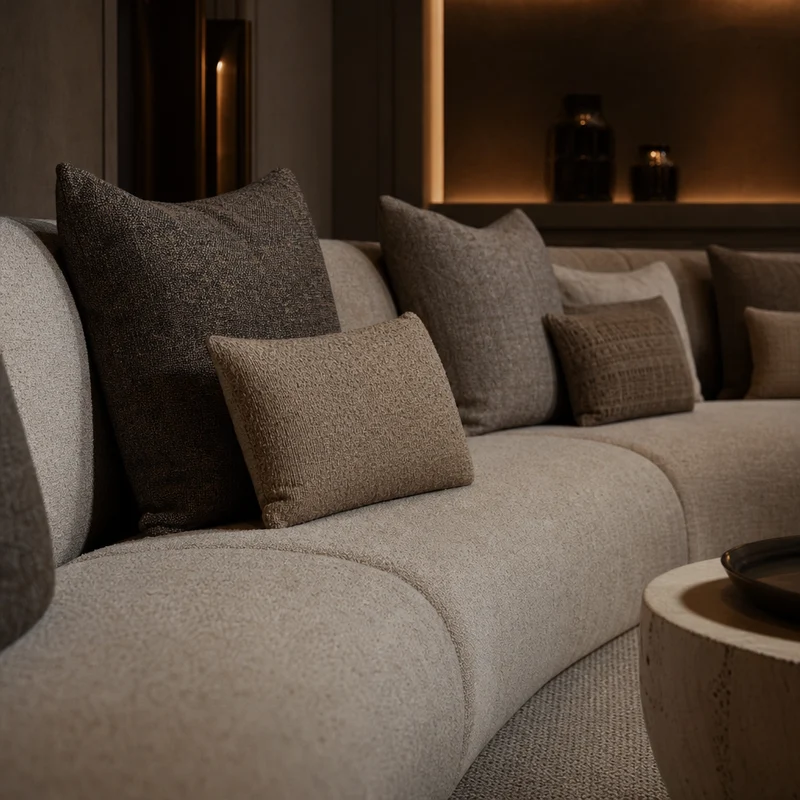
Low U-Shaped Majlis
Low U-Shaped Majlis
Dimmed Aged-Brass
Dimmed Aged-Brass
Low Bronze Lantern-Style
Round Travertine-Look Centre
Project actions