Rafeeg · Interior AI
غرفة معيشة
غرفة المعيشة بدون عنوان
- 1. Consultant✓
- 2. 2D Layout✓
- 3. Moodboard✓
- 4. 3D Render✓
- 5. BoQ & Cost
- 6. Tender
You're viewing an earlier step. You can re-run it, or return to where you left off.
Back to BoQ & CostStep 2 — Layout
Drawing your layout…
Intake complete — 9 cultural primitives detected. We're placing furniture and balancing circulation to produce two options.
Rafeeg AI Verdict
Compared to: A premium UAE villa family living room inspired by hospitality-modern resort lounges, adapted to the existing open-plan home and Emirati hosting culture.
8.5 / 10
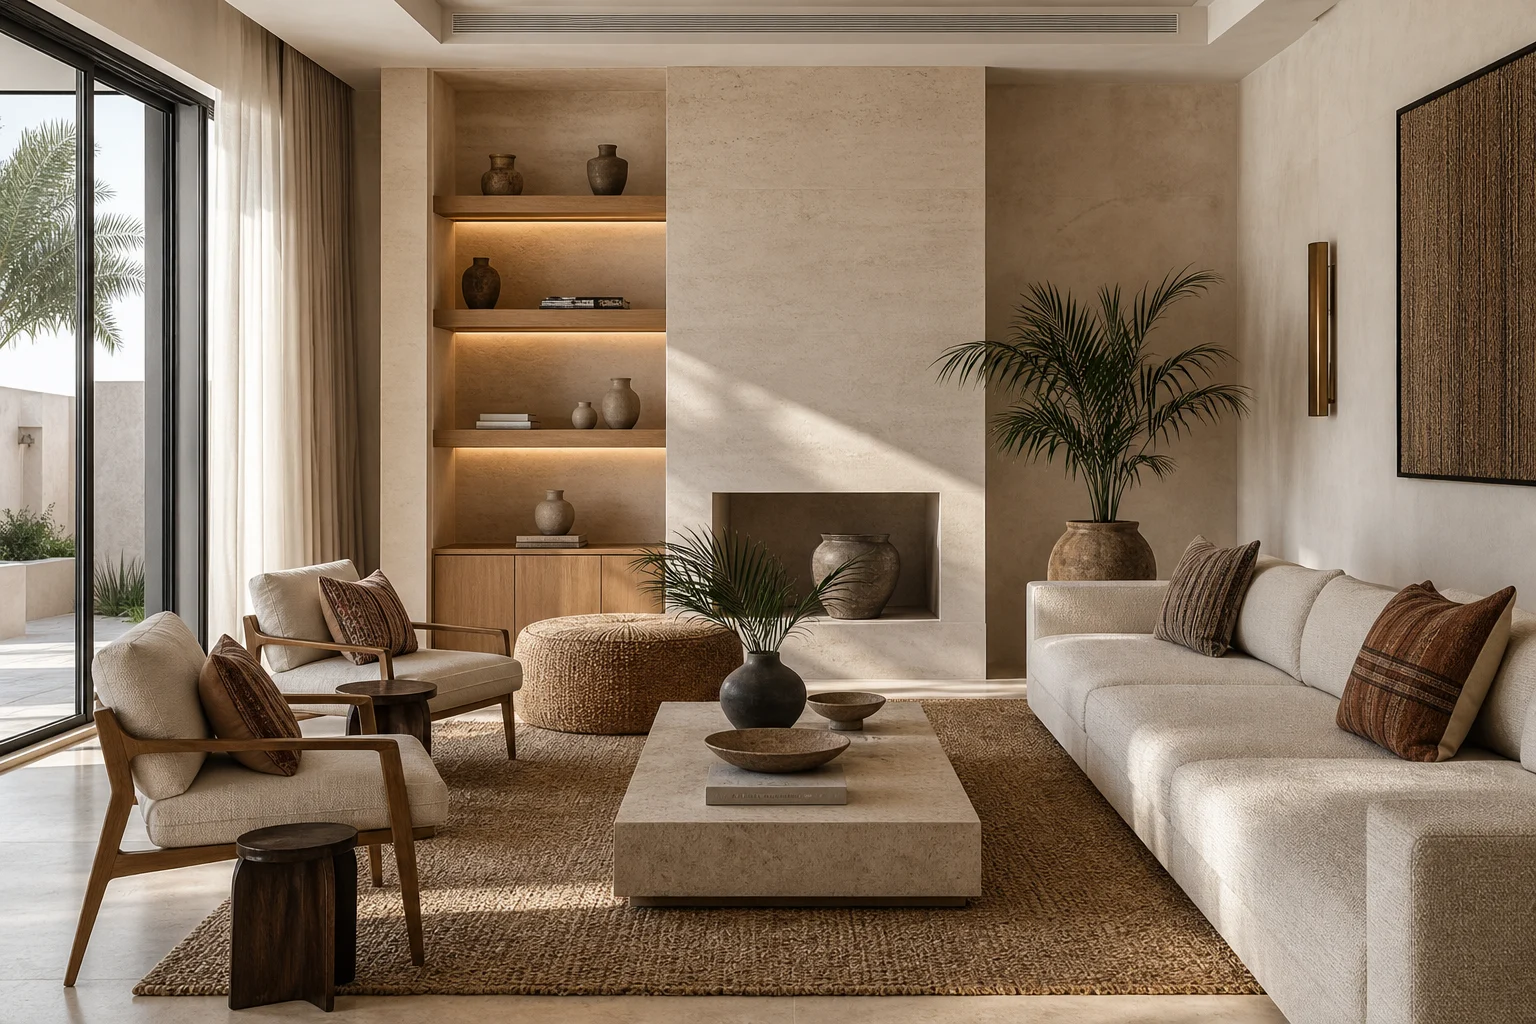
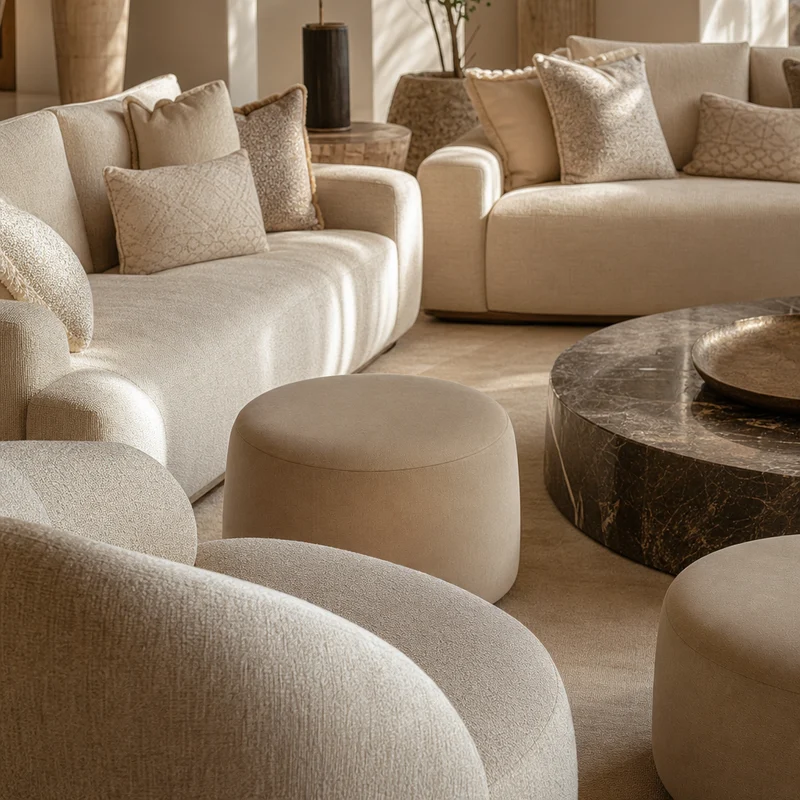
strong"Transform the current open family living room into a warm-morning hospitality-modern Emirati lounge with cream seating, light oak, travertine textures, layered curtains, subtle brass and a curated coffee/dallah moment."
Design Brief
- Primary style
- hospitality_modern
- Formality
- semi_formal
- Lighting
- warm_morning
- Budget
- premium
- Cultural primitives
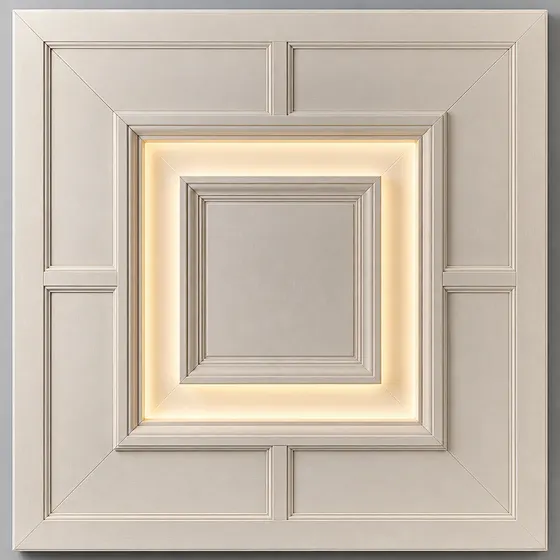
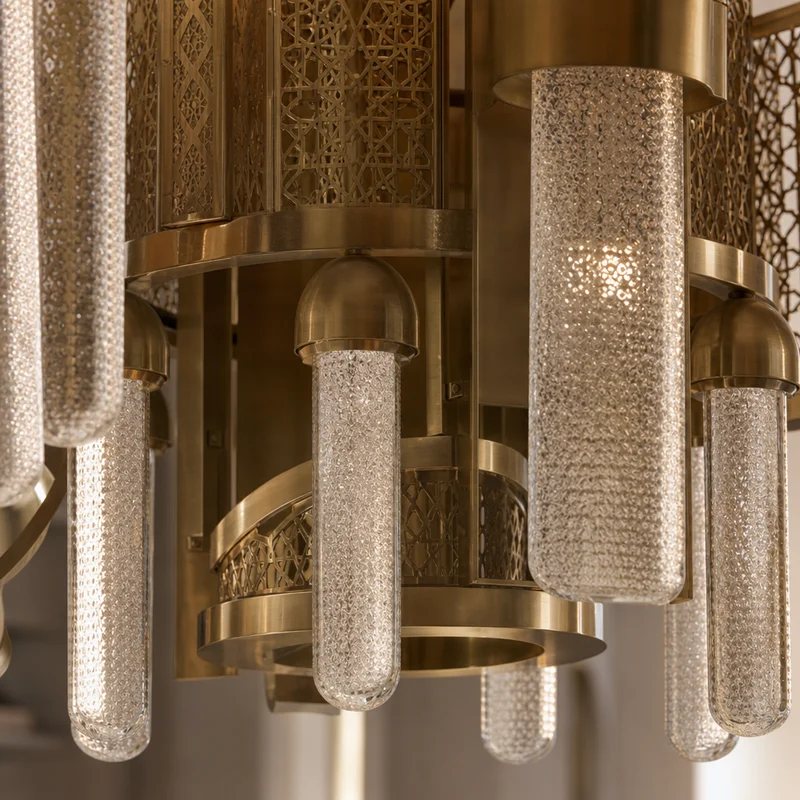
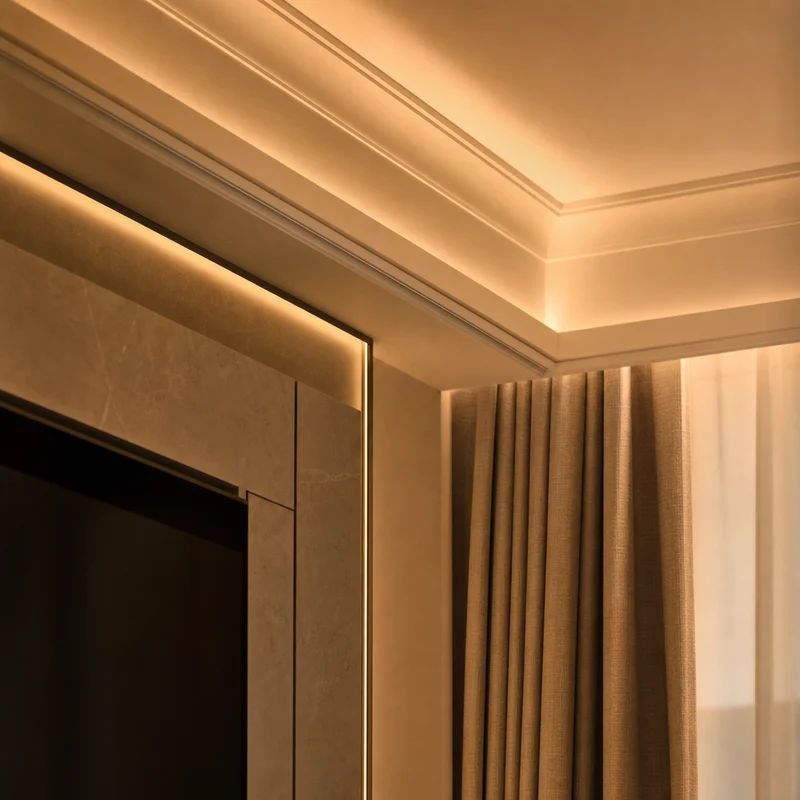
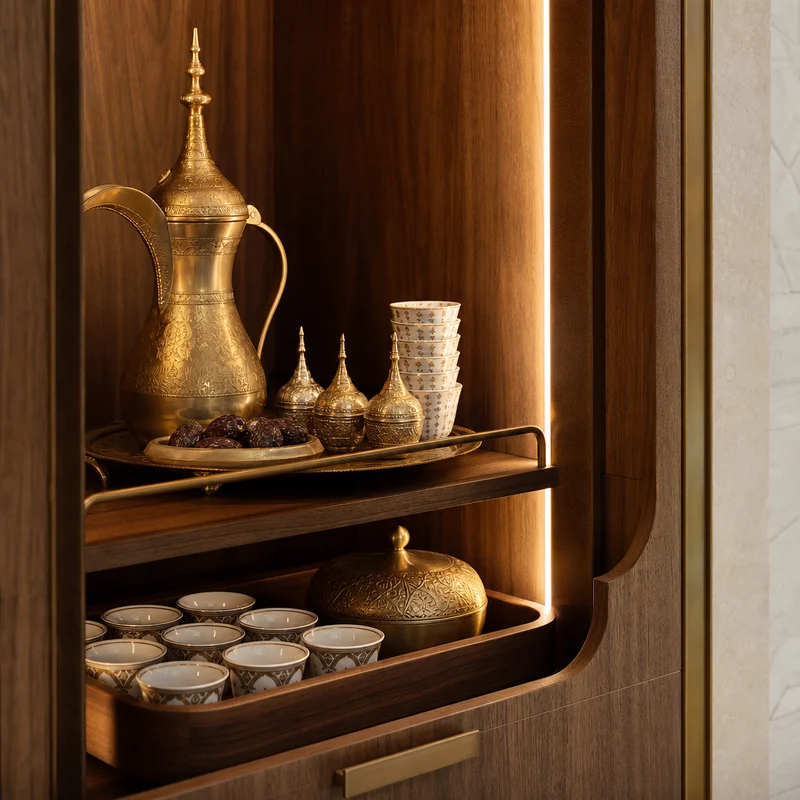
- majlis_seating_arc, coffee_station, gold_brass_accent, sadu_textile, statement_chandelier, crown_molding, decorative_ceiling_rose, landscape_view_anchor, dallah_niche
- Materials
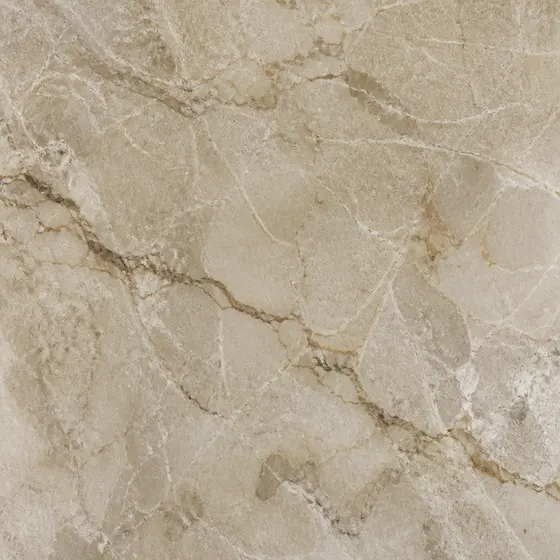
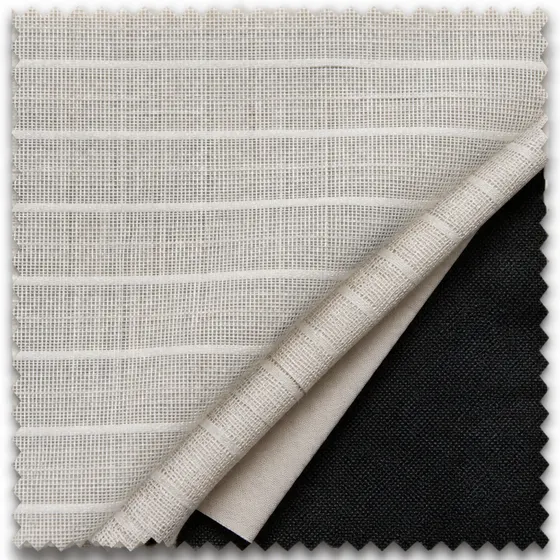
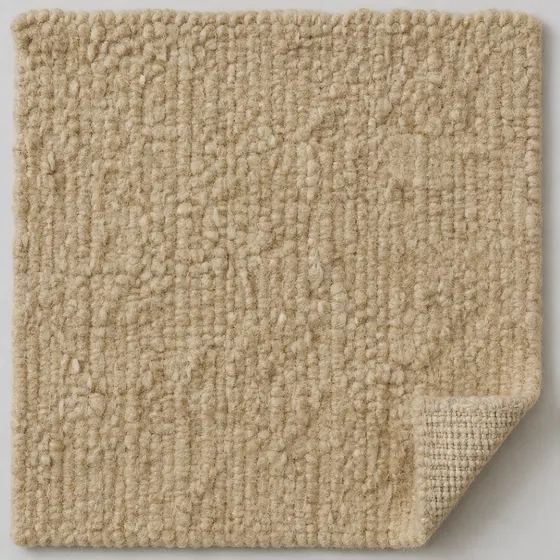
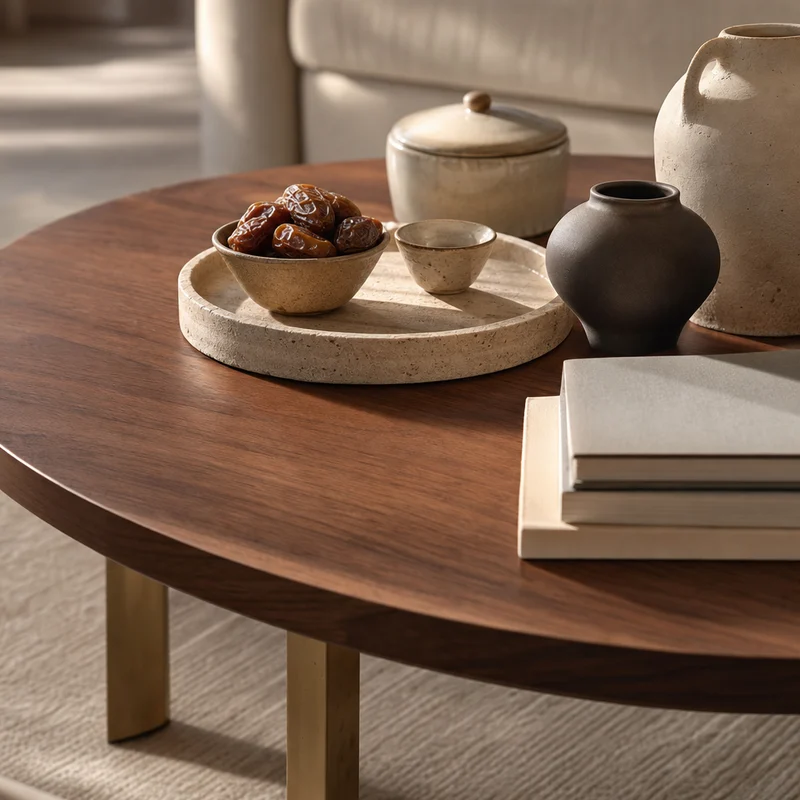
- warm limestone or travertine-effect porcelain, light oak veneer, cream boucle or performance linen upholstery, woven jute/wool rug, brushed brass accents, aged bronze or dark wood side tables, sheer linen curtains with blackout lining, ceramic vases and date-palm greenery, subtle Emirati sadu textile cushions
- Palette
- Approvals required
- building_management
2D Layout Plan
Option 1
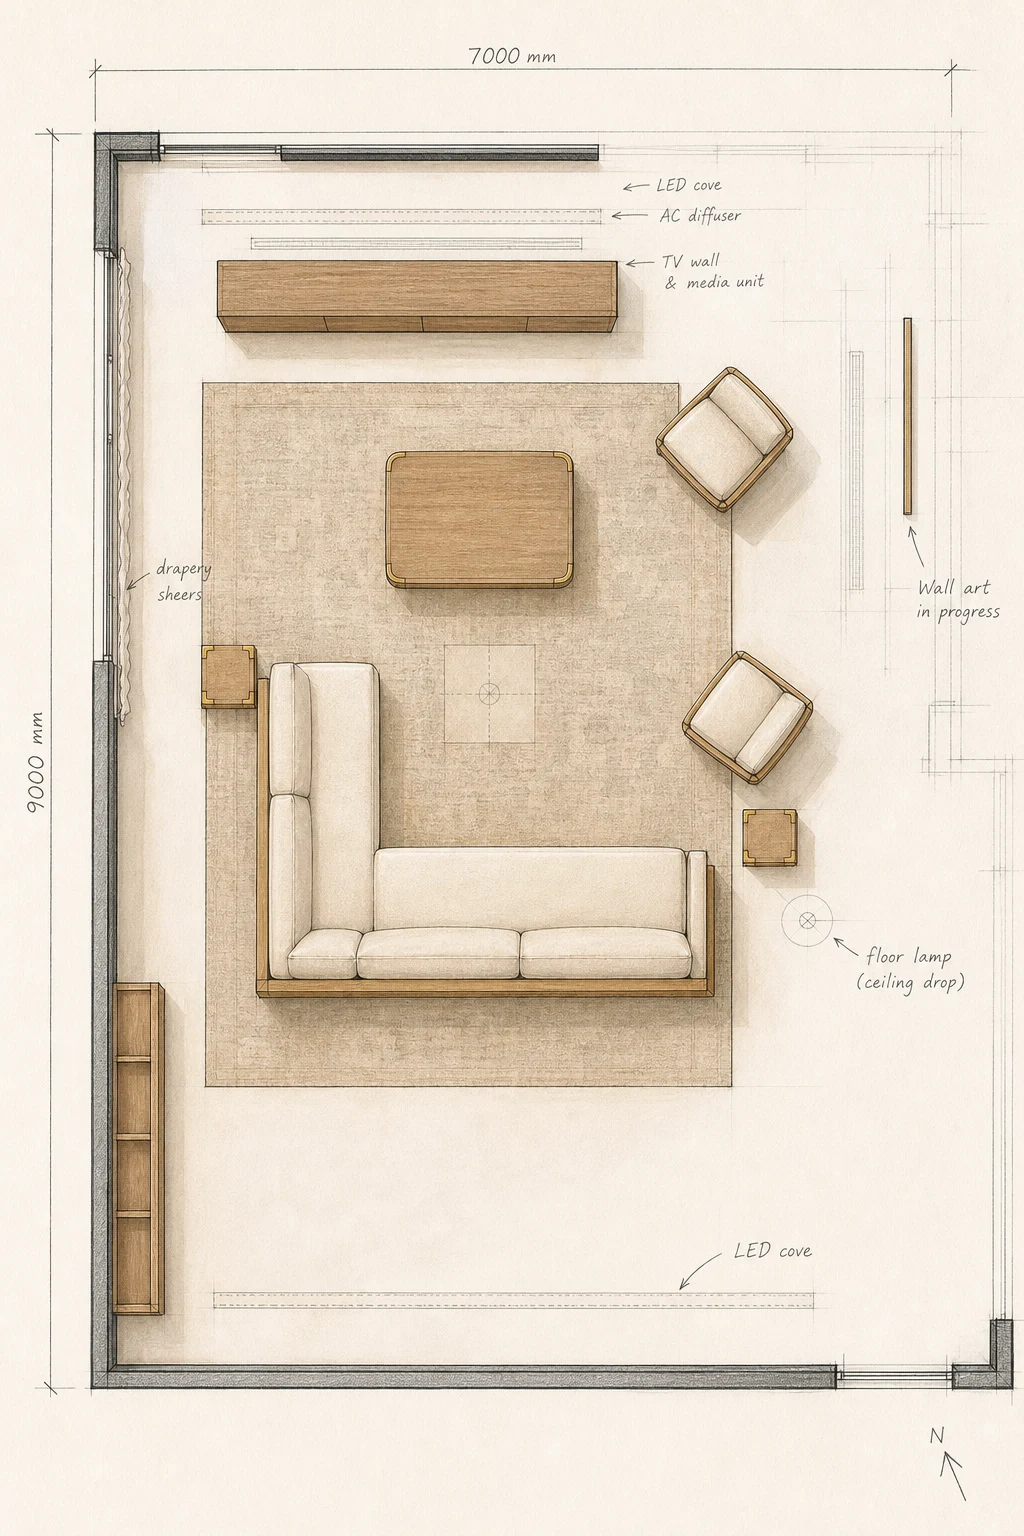
Option 2
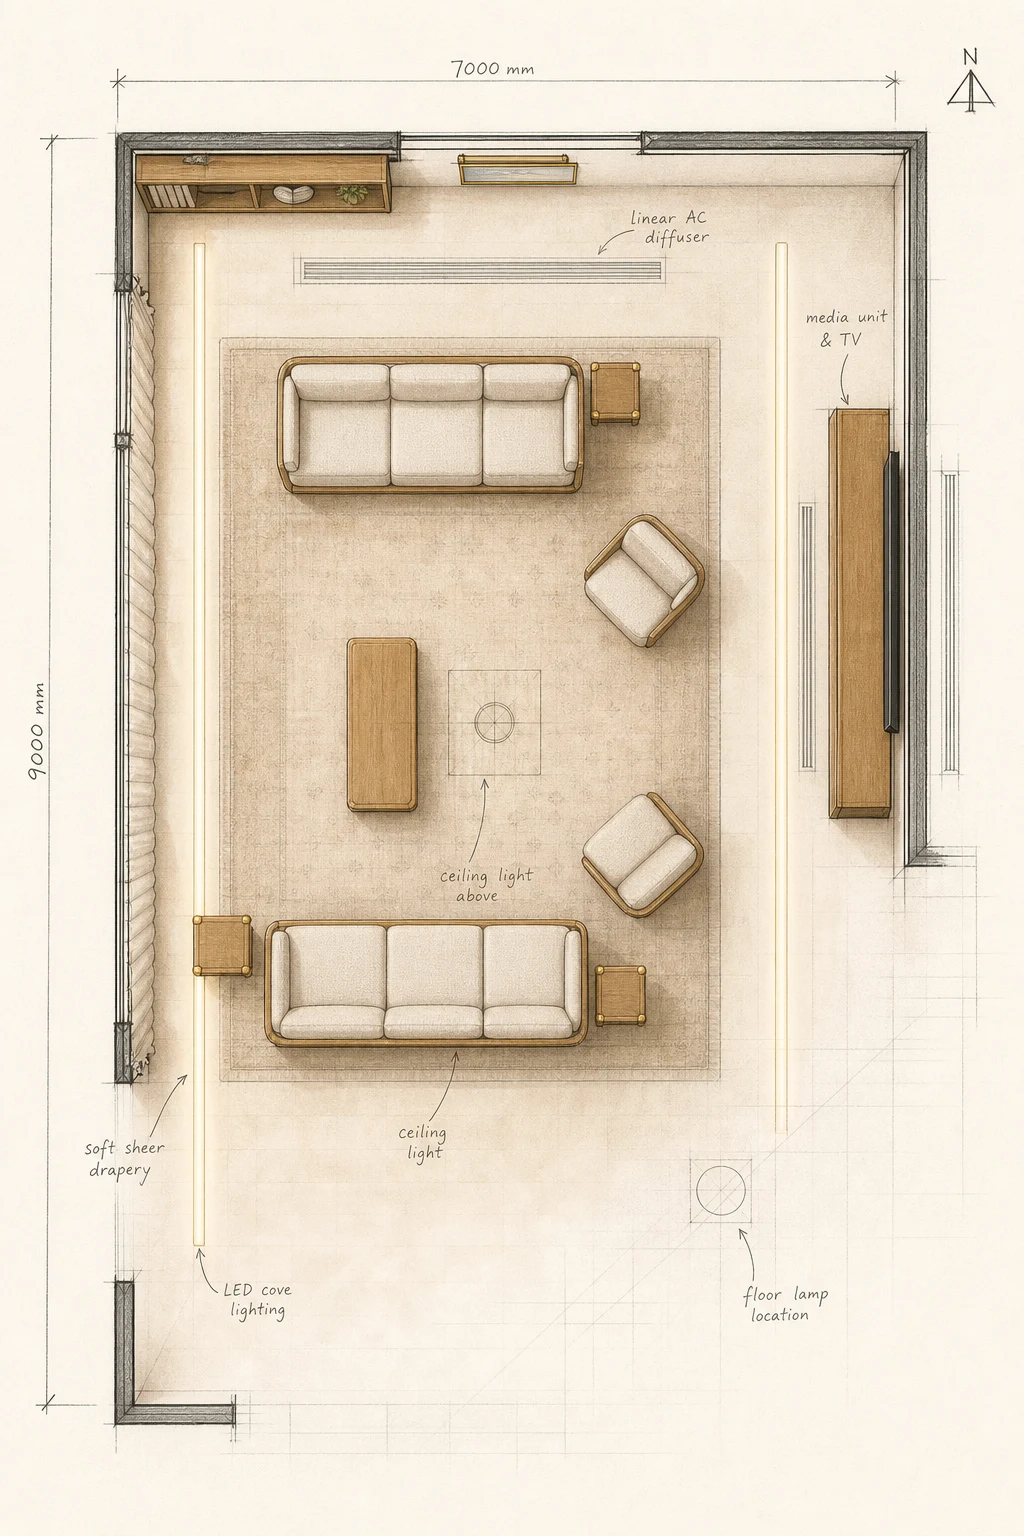
Final design
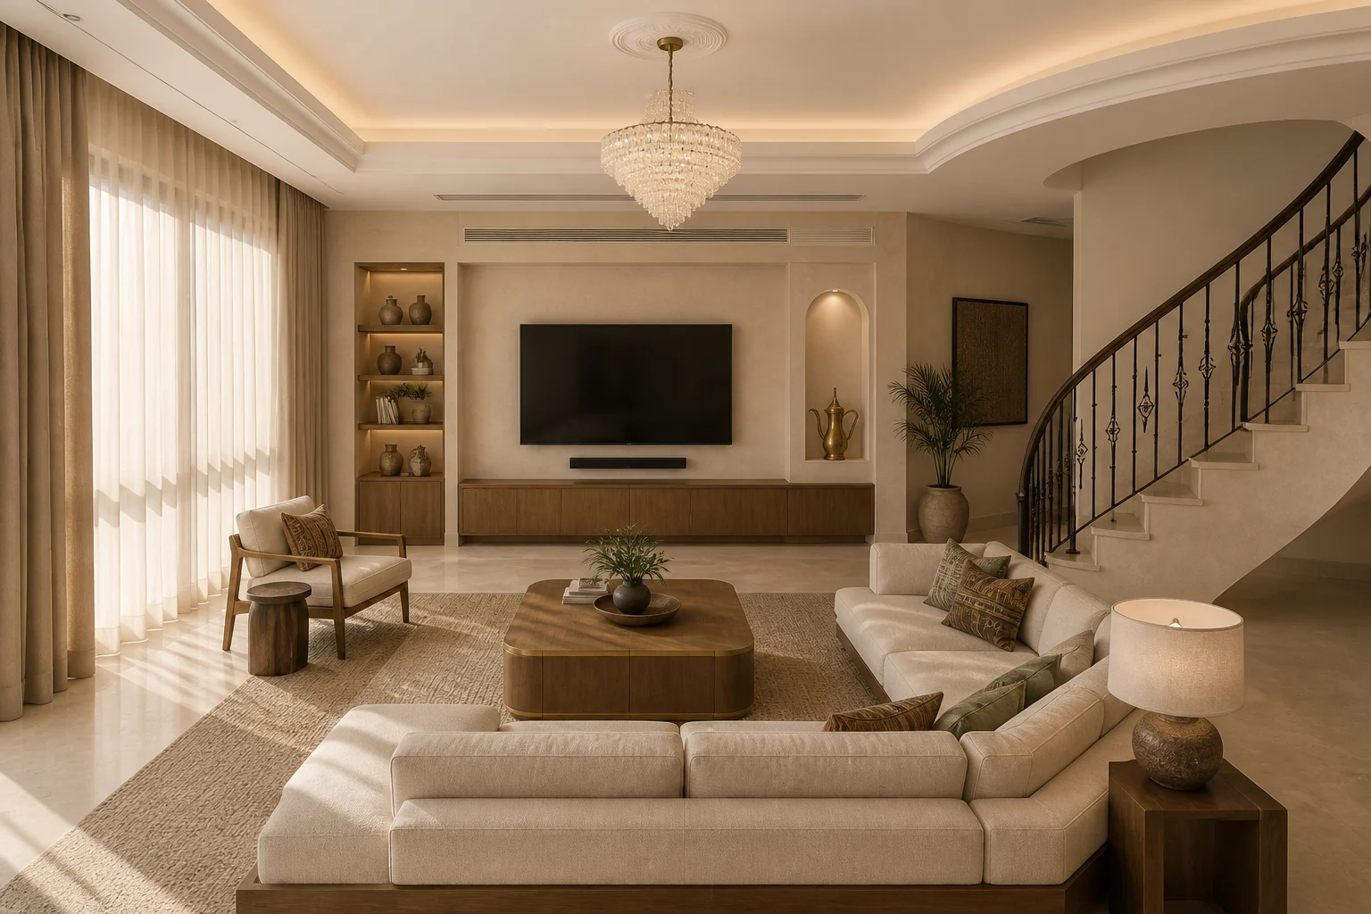
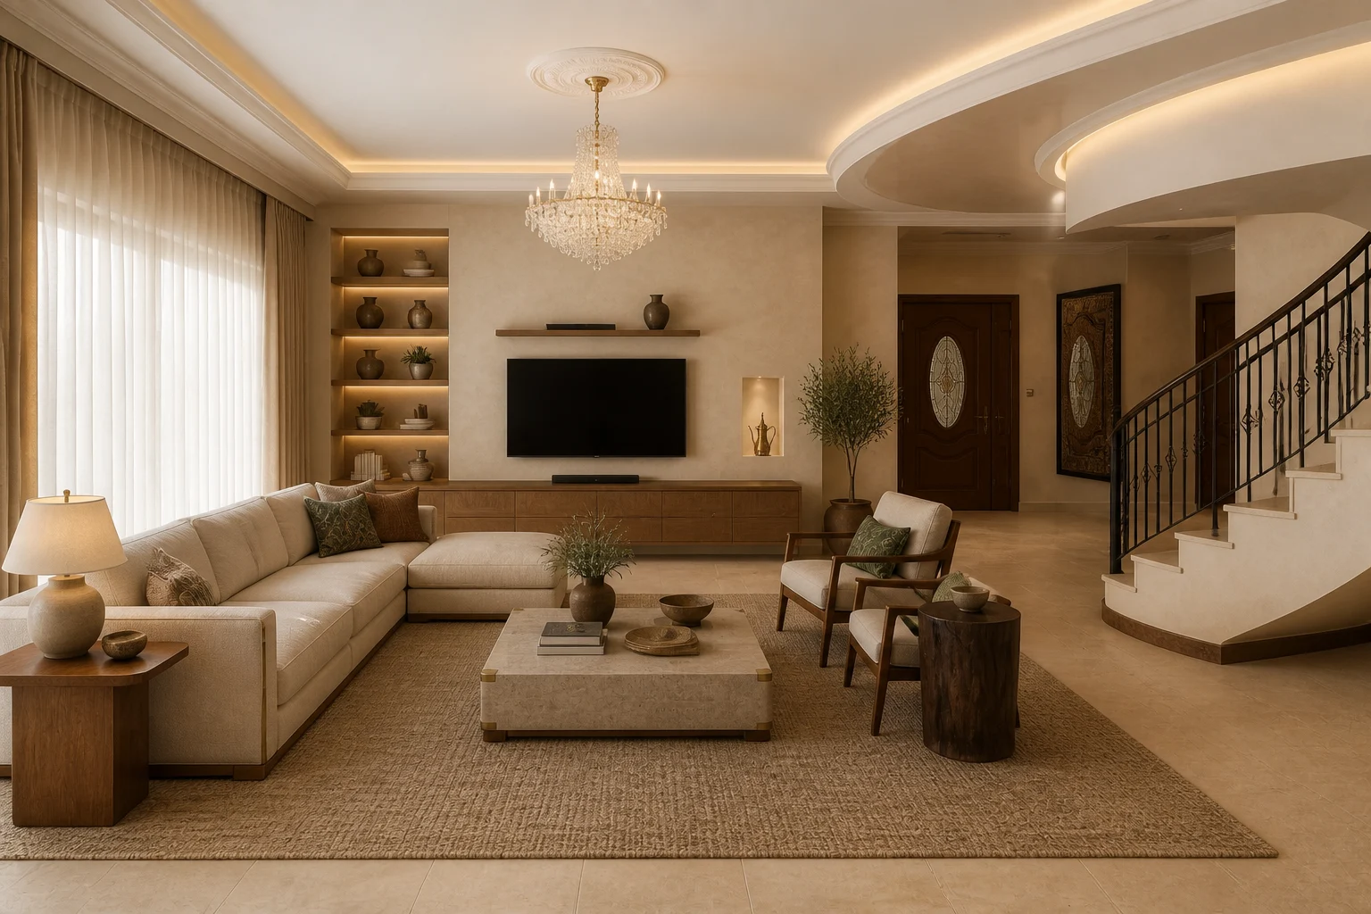
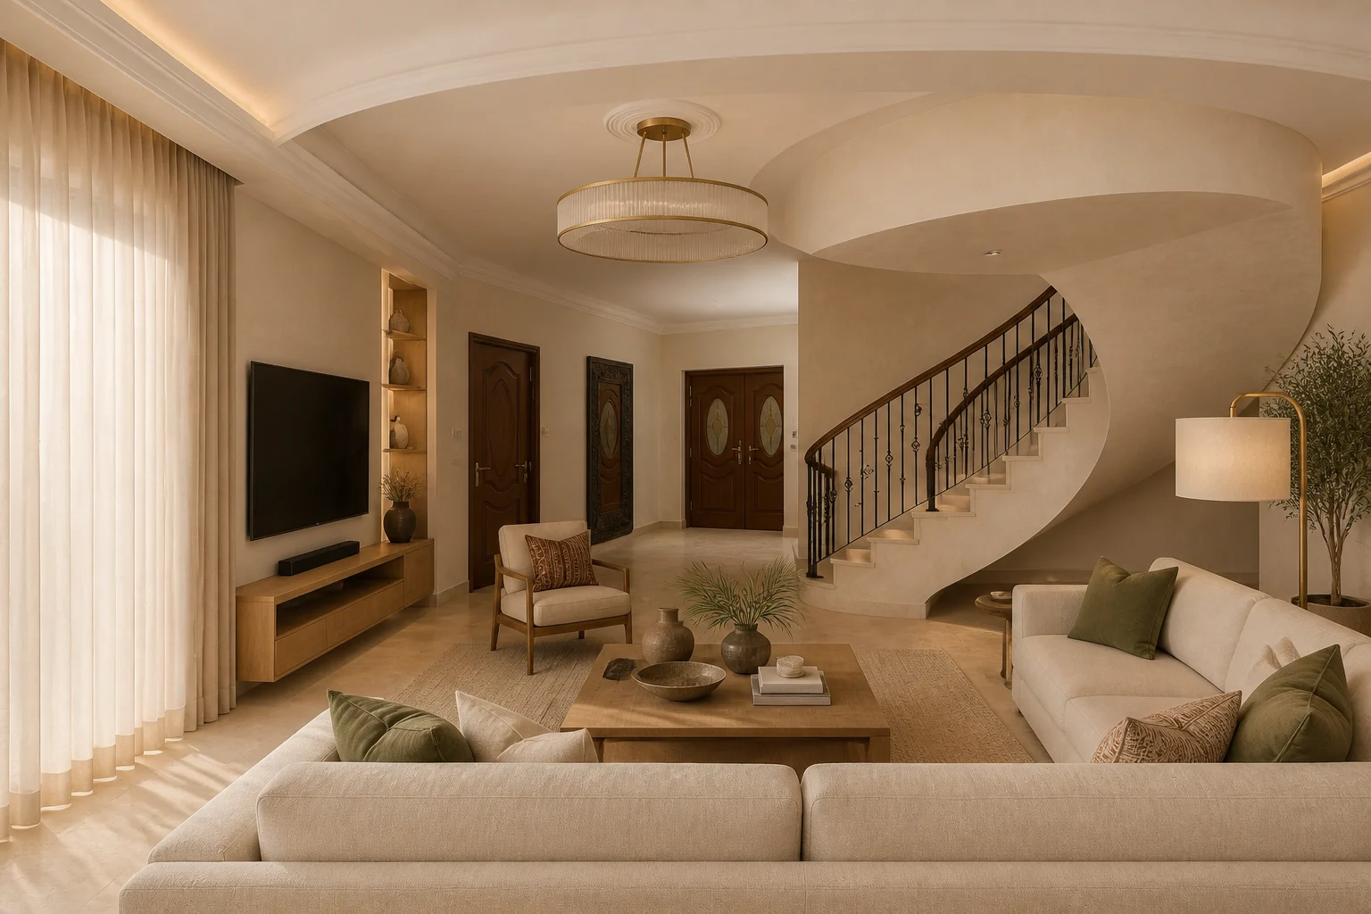
Each view at full size — this is the final design output.
Premium · 3 angles
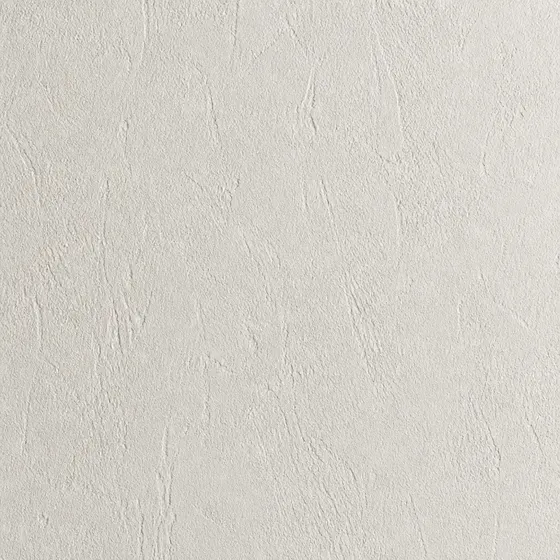
Moodboard
Premium · 12 tiles